11535 SANDIA SUNSET Avenue SE
SEE ALL PHOTOS
11535 SANDIA SUNSET Avenue SE
Sold

11535 SANDIA SUNSET Avenue SE

11535 SANDIA SUNSET Avenue SE, Albuquerque, NM 87123

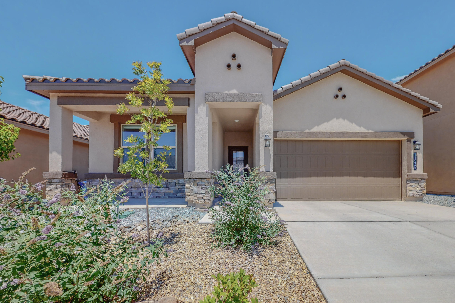
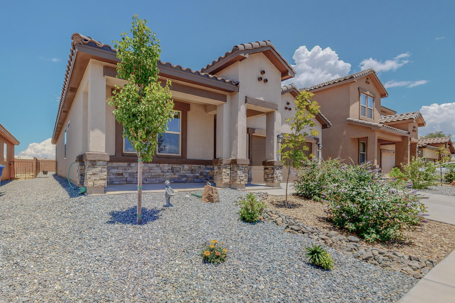
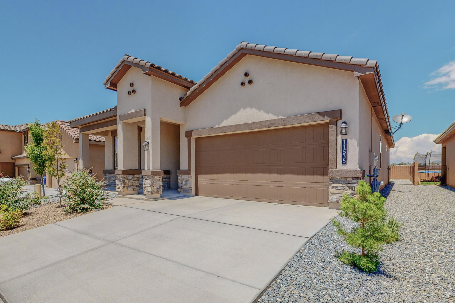
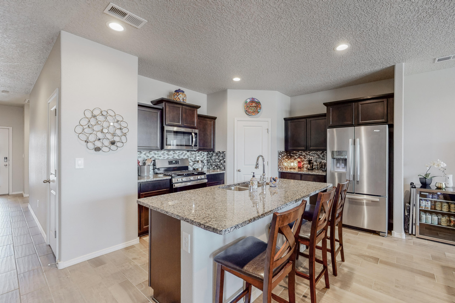
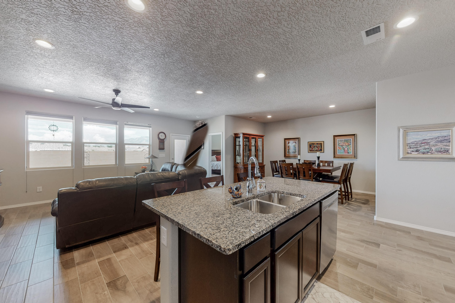
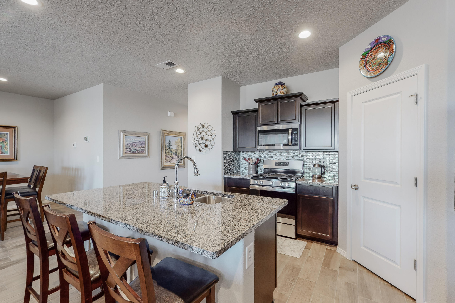
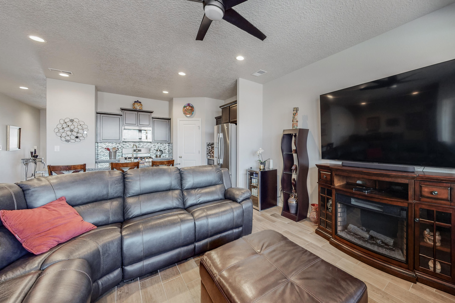
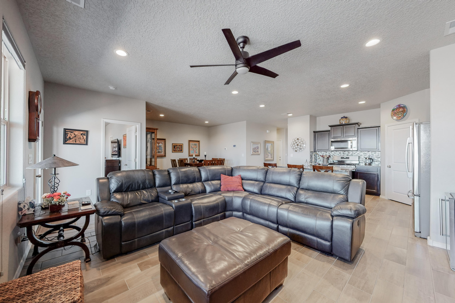
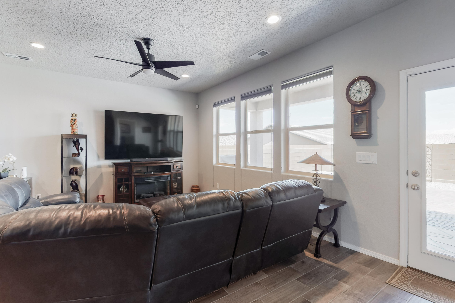
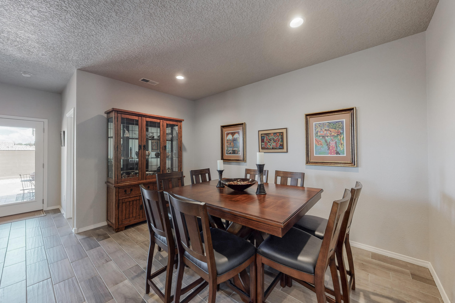
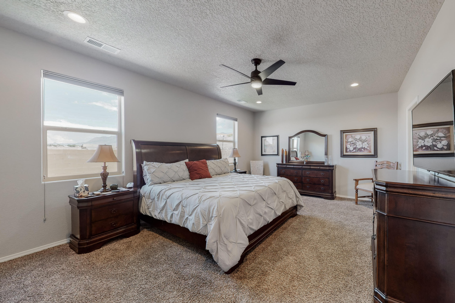
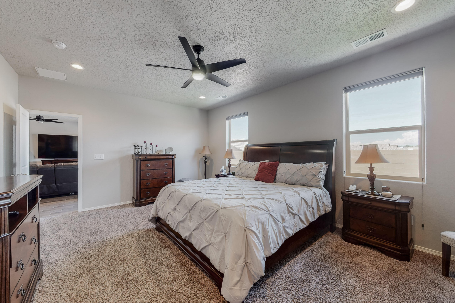
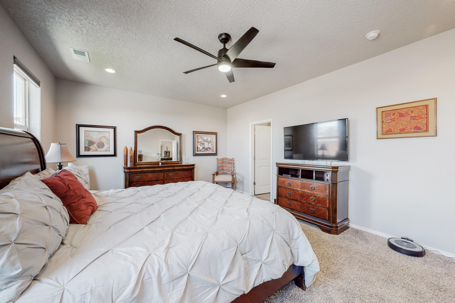
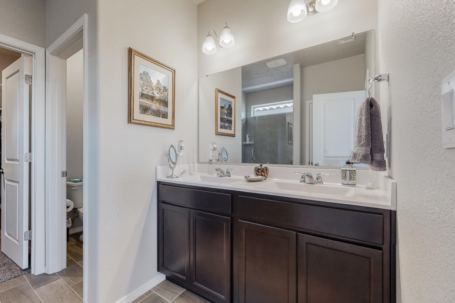
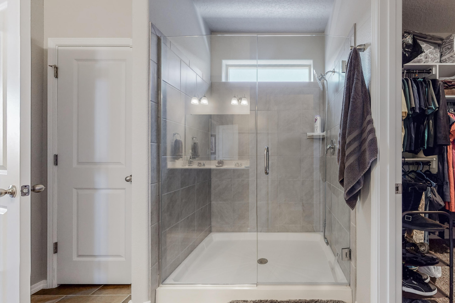
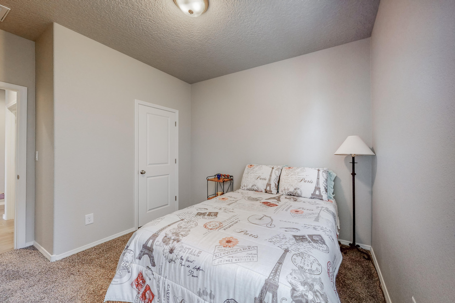
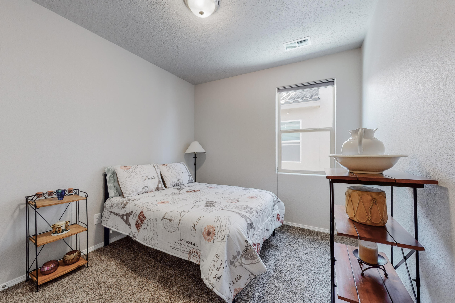
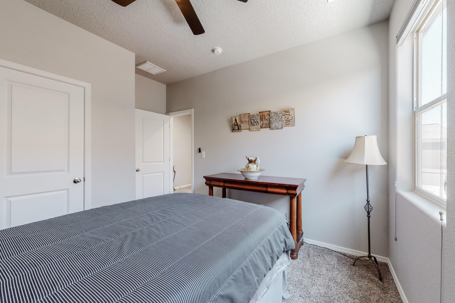
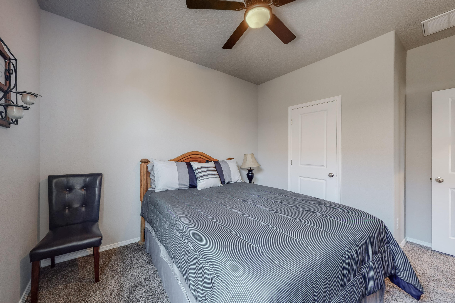
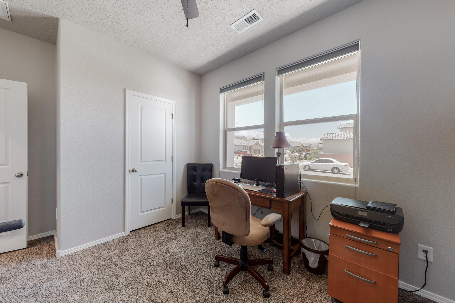
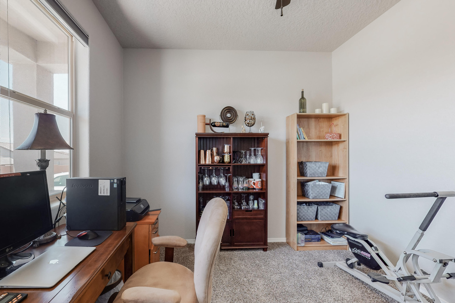
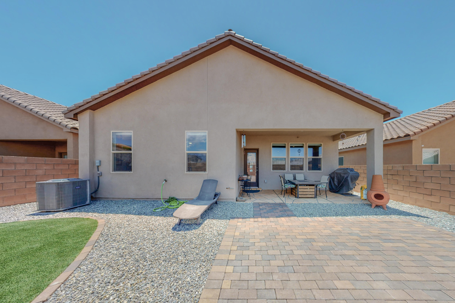
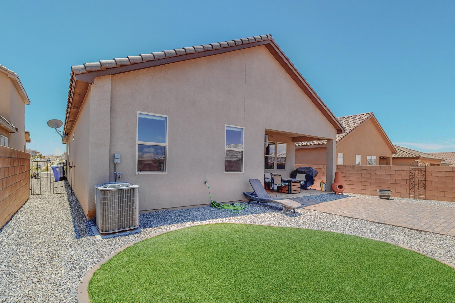
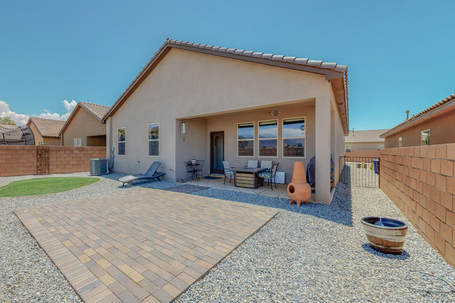
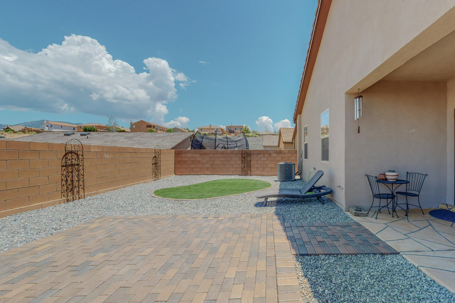
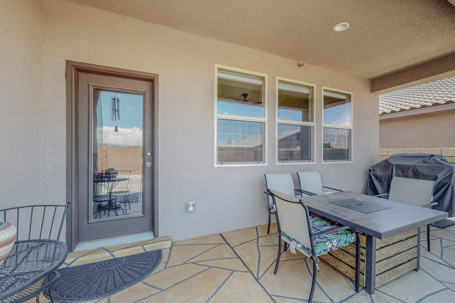
Beautiful DR Horton home located in the very popular Volterra Community. Built in 2021 this home is barely 1 year young and still feels brand new. This Jordyn model is a great floorplan with a privately located master suite separate from the other 3 bedrooms. This home was purchased with many options including upgraded tile/backsplash, upgraded home elevation package with stacked stone, plus many more! Backyard has recently been fully landscaped with color stamped concrete and artificial turf!! This home is ready for move-in!!

4
beds

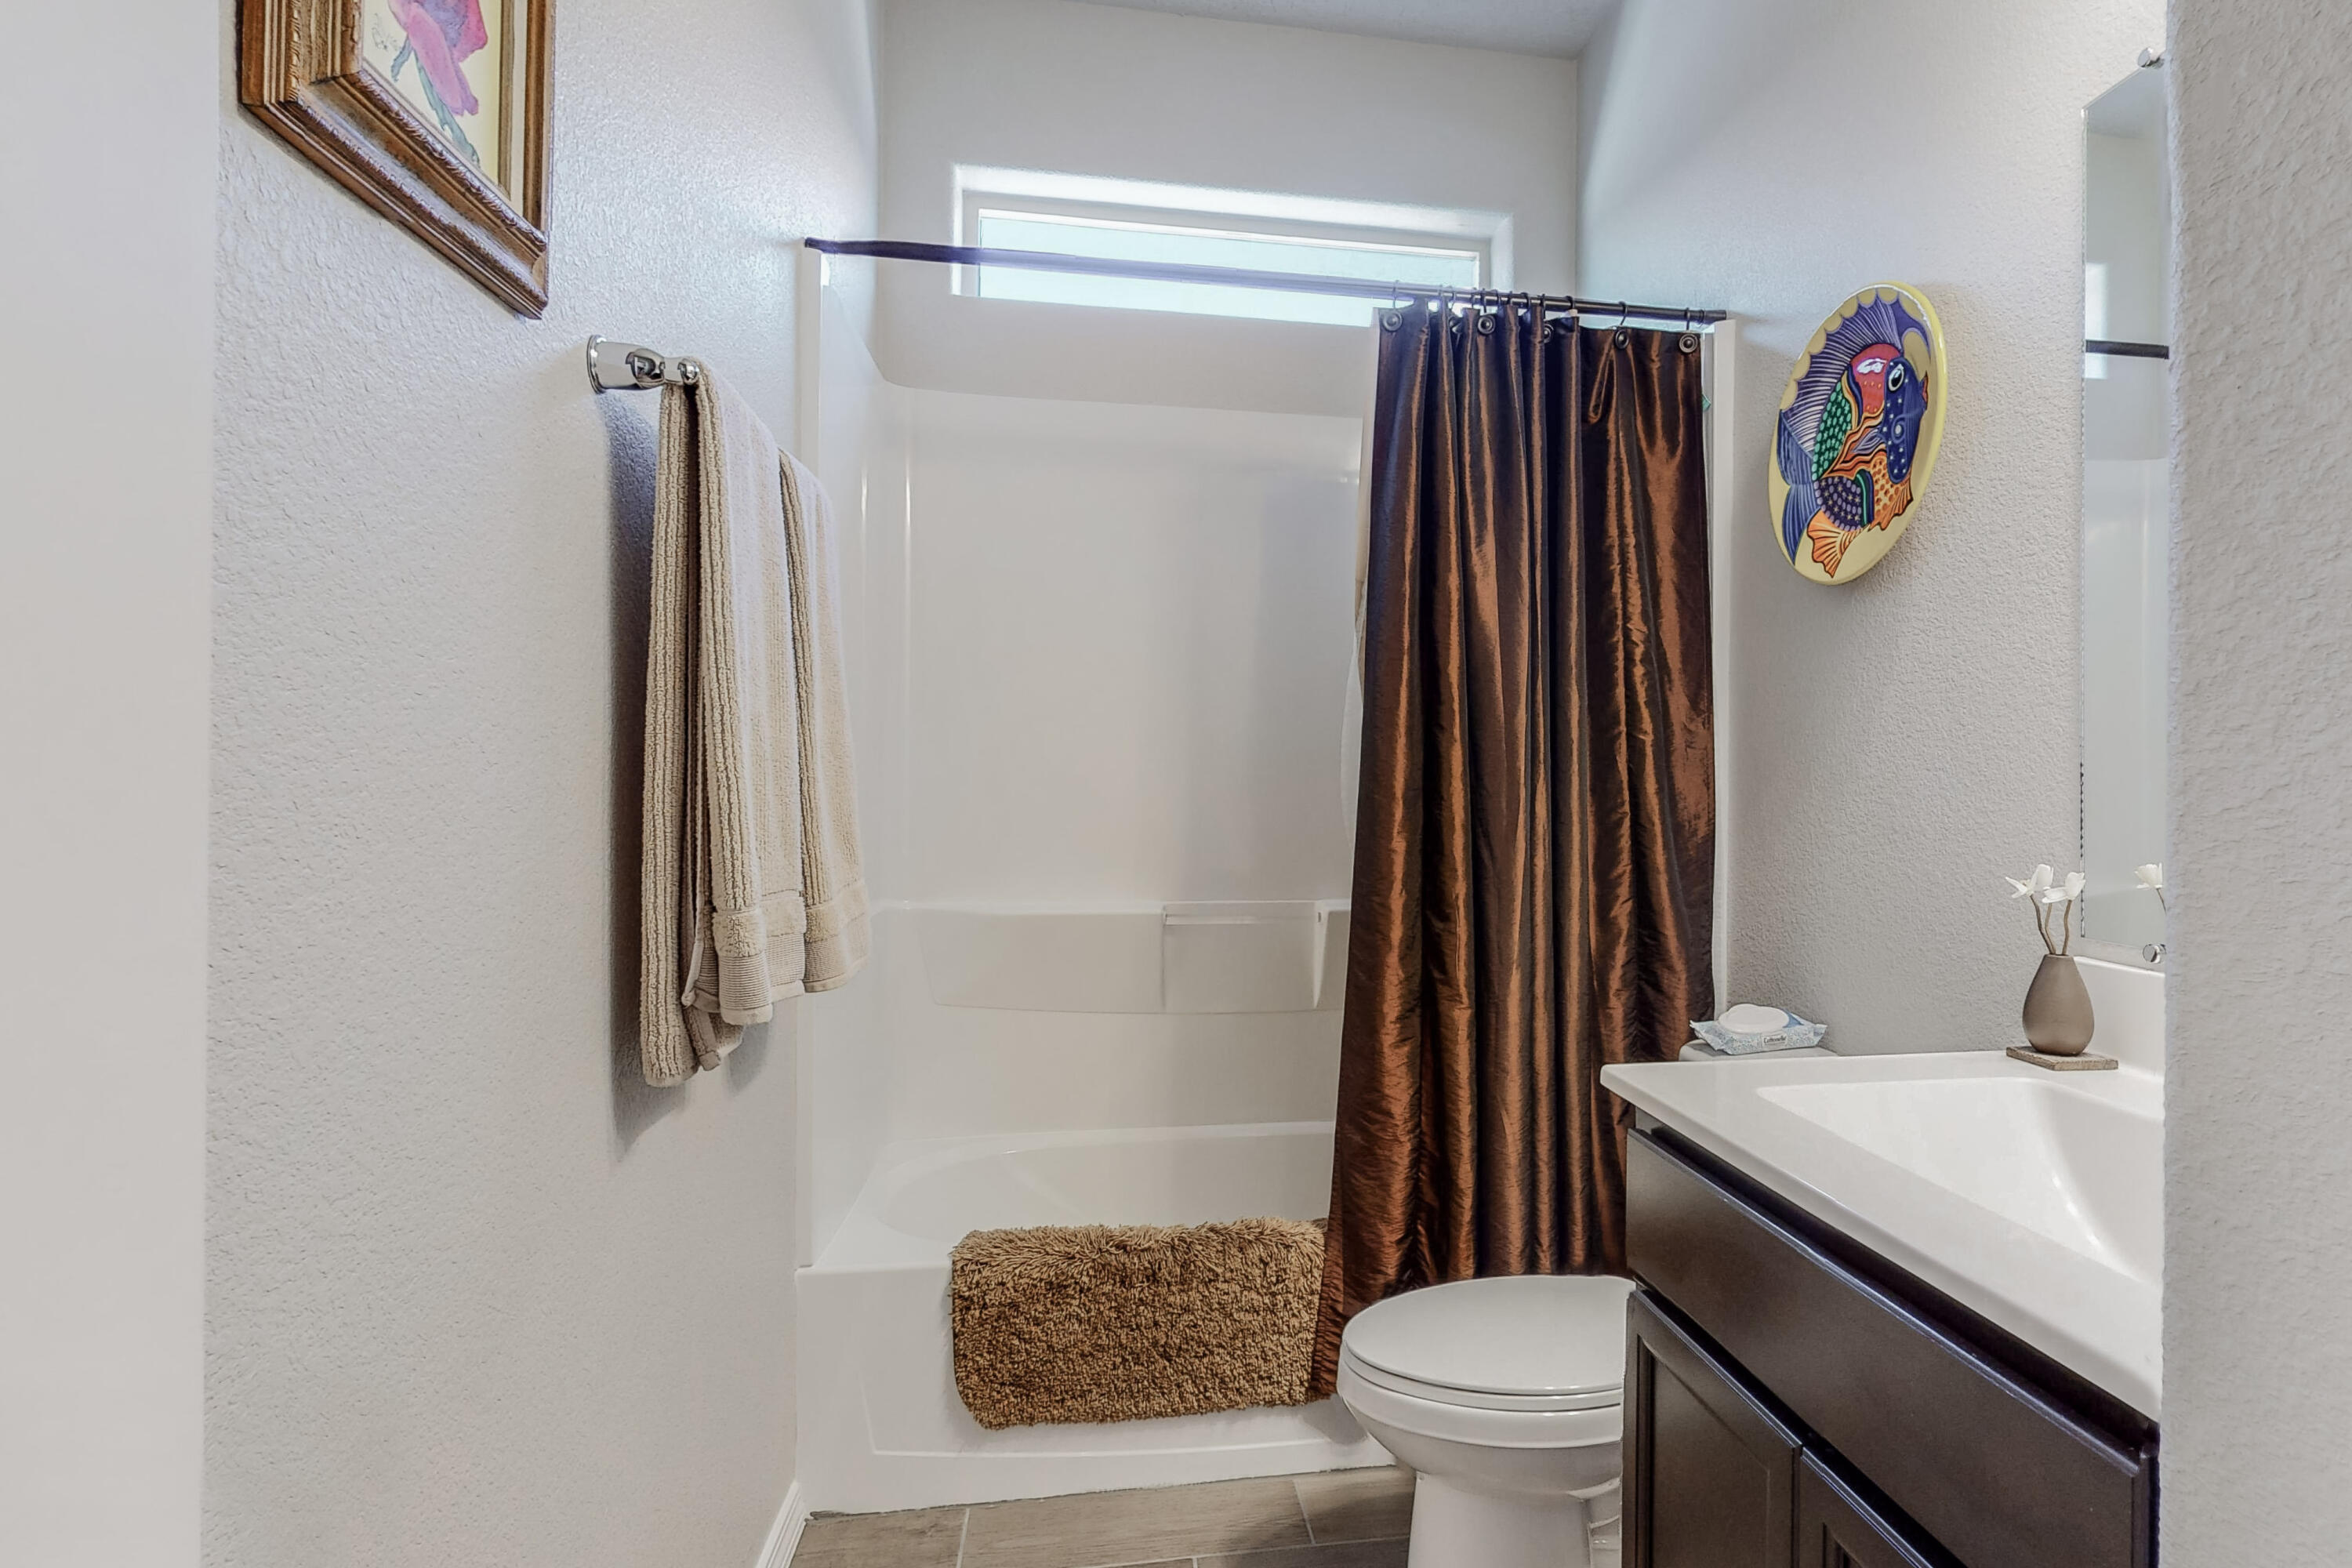
2
baths

1,847 Sq.Ft. LIVING AREA

5,227.2 Sq.Ft. lot

Features & Amenities

Interior

  • total bedrooms4
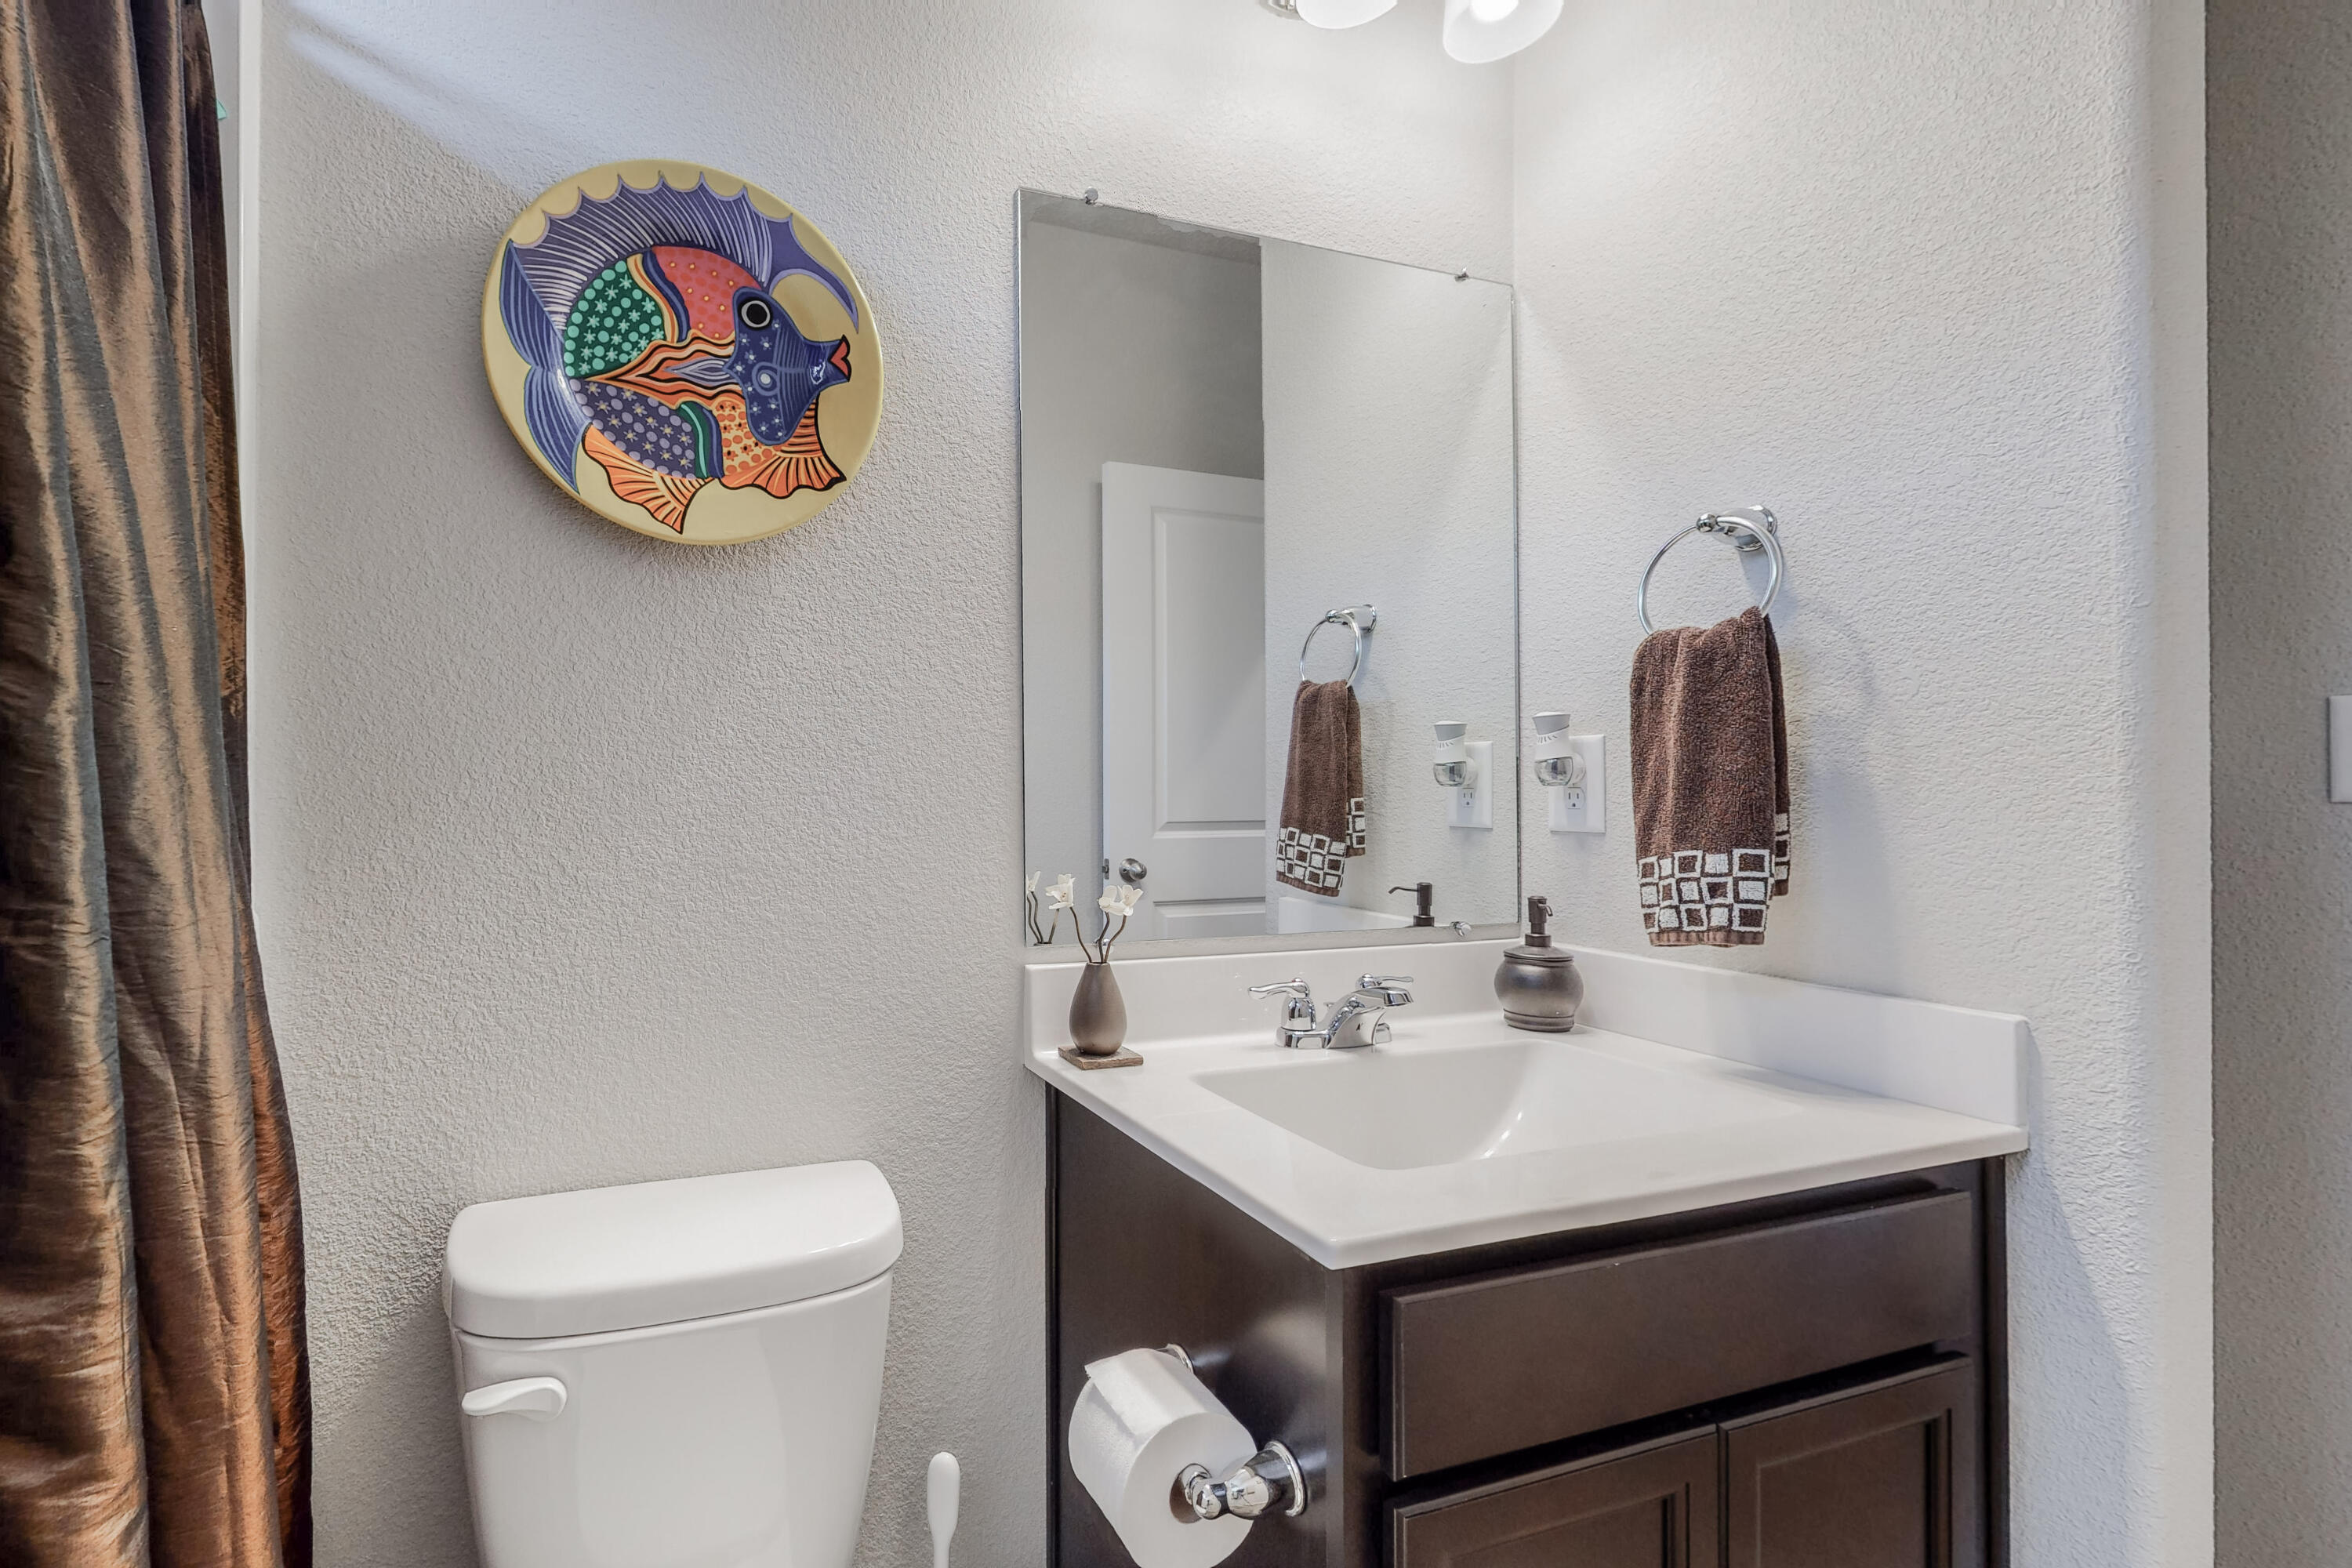
  • Total bathrooms2
  • full bathroom1
  • three quarter bathroom1
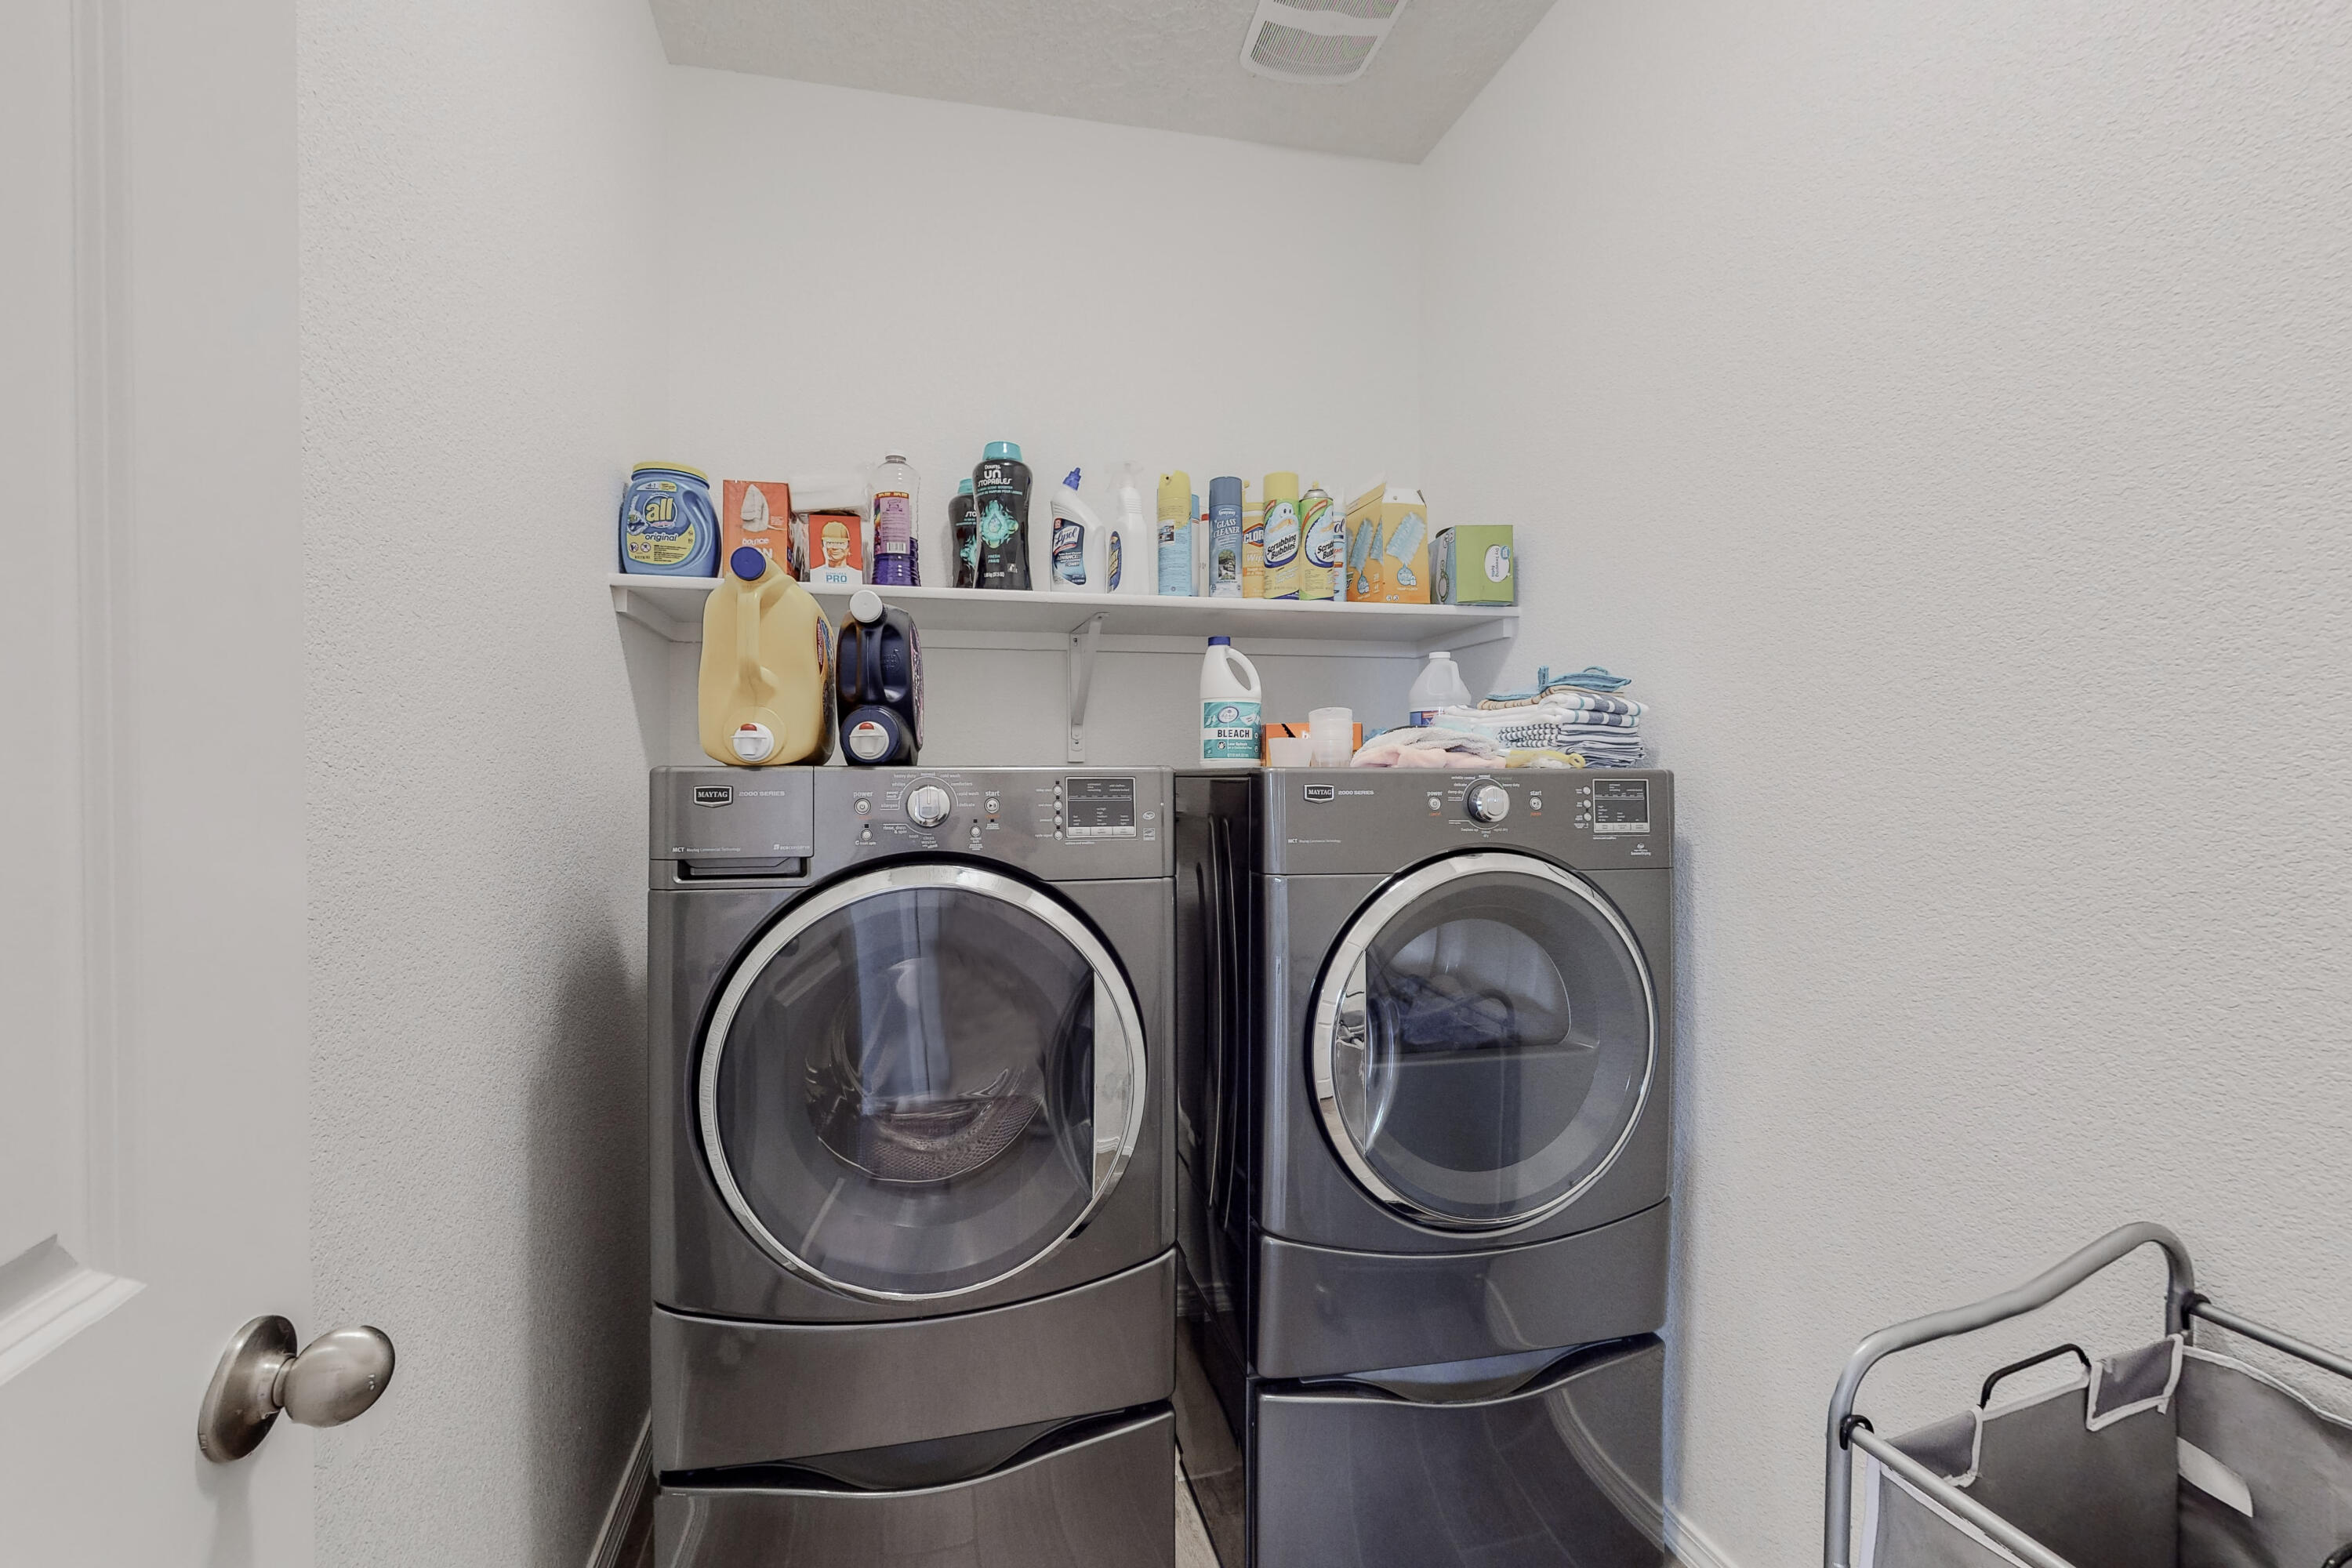
  • Laundry room Washer Hookup, Dryer Hookup, Electric Dryer Hookup
  • Flooring Carpet, Tile
  • APPLIANCES Dishwasher, Free-Standing Gas Range, Microwave
  • other interior Features Ceiling Fan(s), Dual Sinks, Kitchen Island, Main Level Master, Pantry, Shower Only, Separate Shower, Walk-In Closet(s)

Area & Lot

  • Status Sold
  • Living Area1,847 Sq.Ft.
  • Lot Area5,227.2 Sq.Ft.
  • MLS® ID1018523
  • TypeResidential
  • YEAR BUILT2021
  • Elementary SchoolManzano Mesa
  • Middle SchoolVan Buren
  • High SchoolHighland

Exterior

  • STORIES1
  • Garage Space2.0
  • water SourcePublic
  • utilitiesCable Available, Electricity Connected, Natural Gas Connected, Sewer Connected, Water Connected
  • roofPitched, Tile
  • lot featuresLandscaped, Xeriscape
  • parkingAttached, Finished Garage, Garage
  • HEAT TYPECentral, Forced Air
  • AIR CONDITIONINGCentral Air, Refrigerated
  • sewerPublic Sewer
  • security FeaturesSecurity System, Smoke Detector(s)
  • other exterior FeaturesPrivate Yard, Sprinkler/Irrigation

Financial

  • Price Upon Request

QUESTIONS?

SUBMIT A MESSAGE

Enter your name and email address to join our mailing list.

Follow Me on Instagram