
310 WELLESLEY Drive SE
SEE ALL PHOTOS
310 WELLESLEY Drive SE
Sold

310 WELLESLEY Drive SE

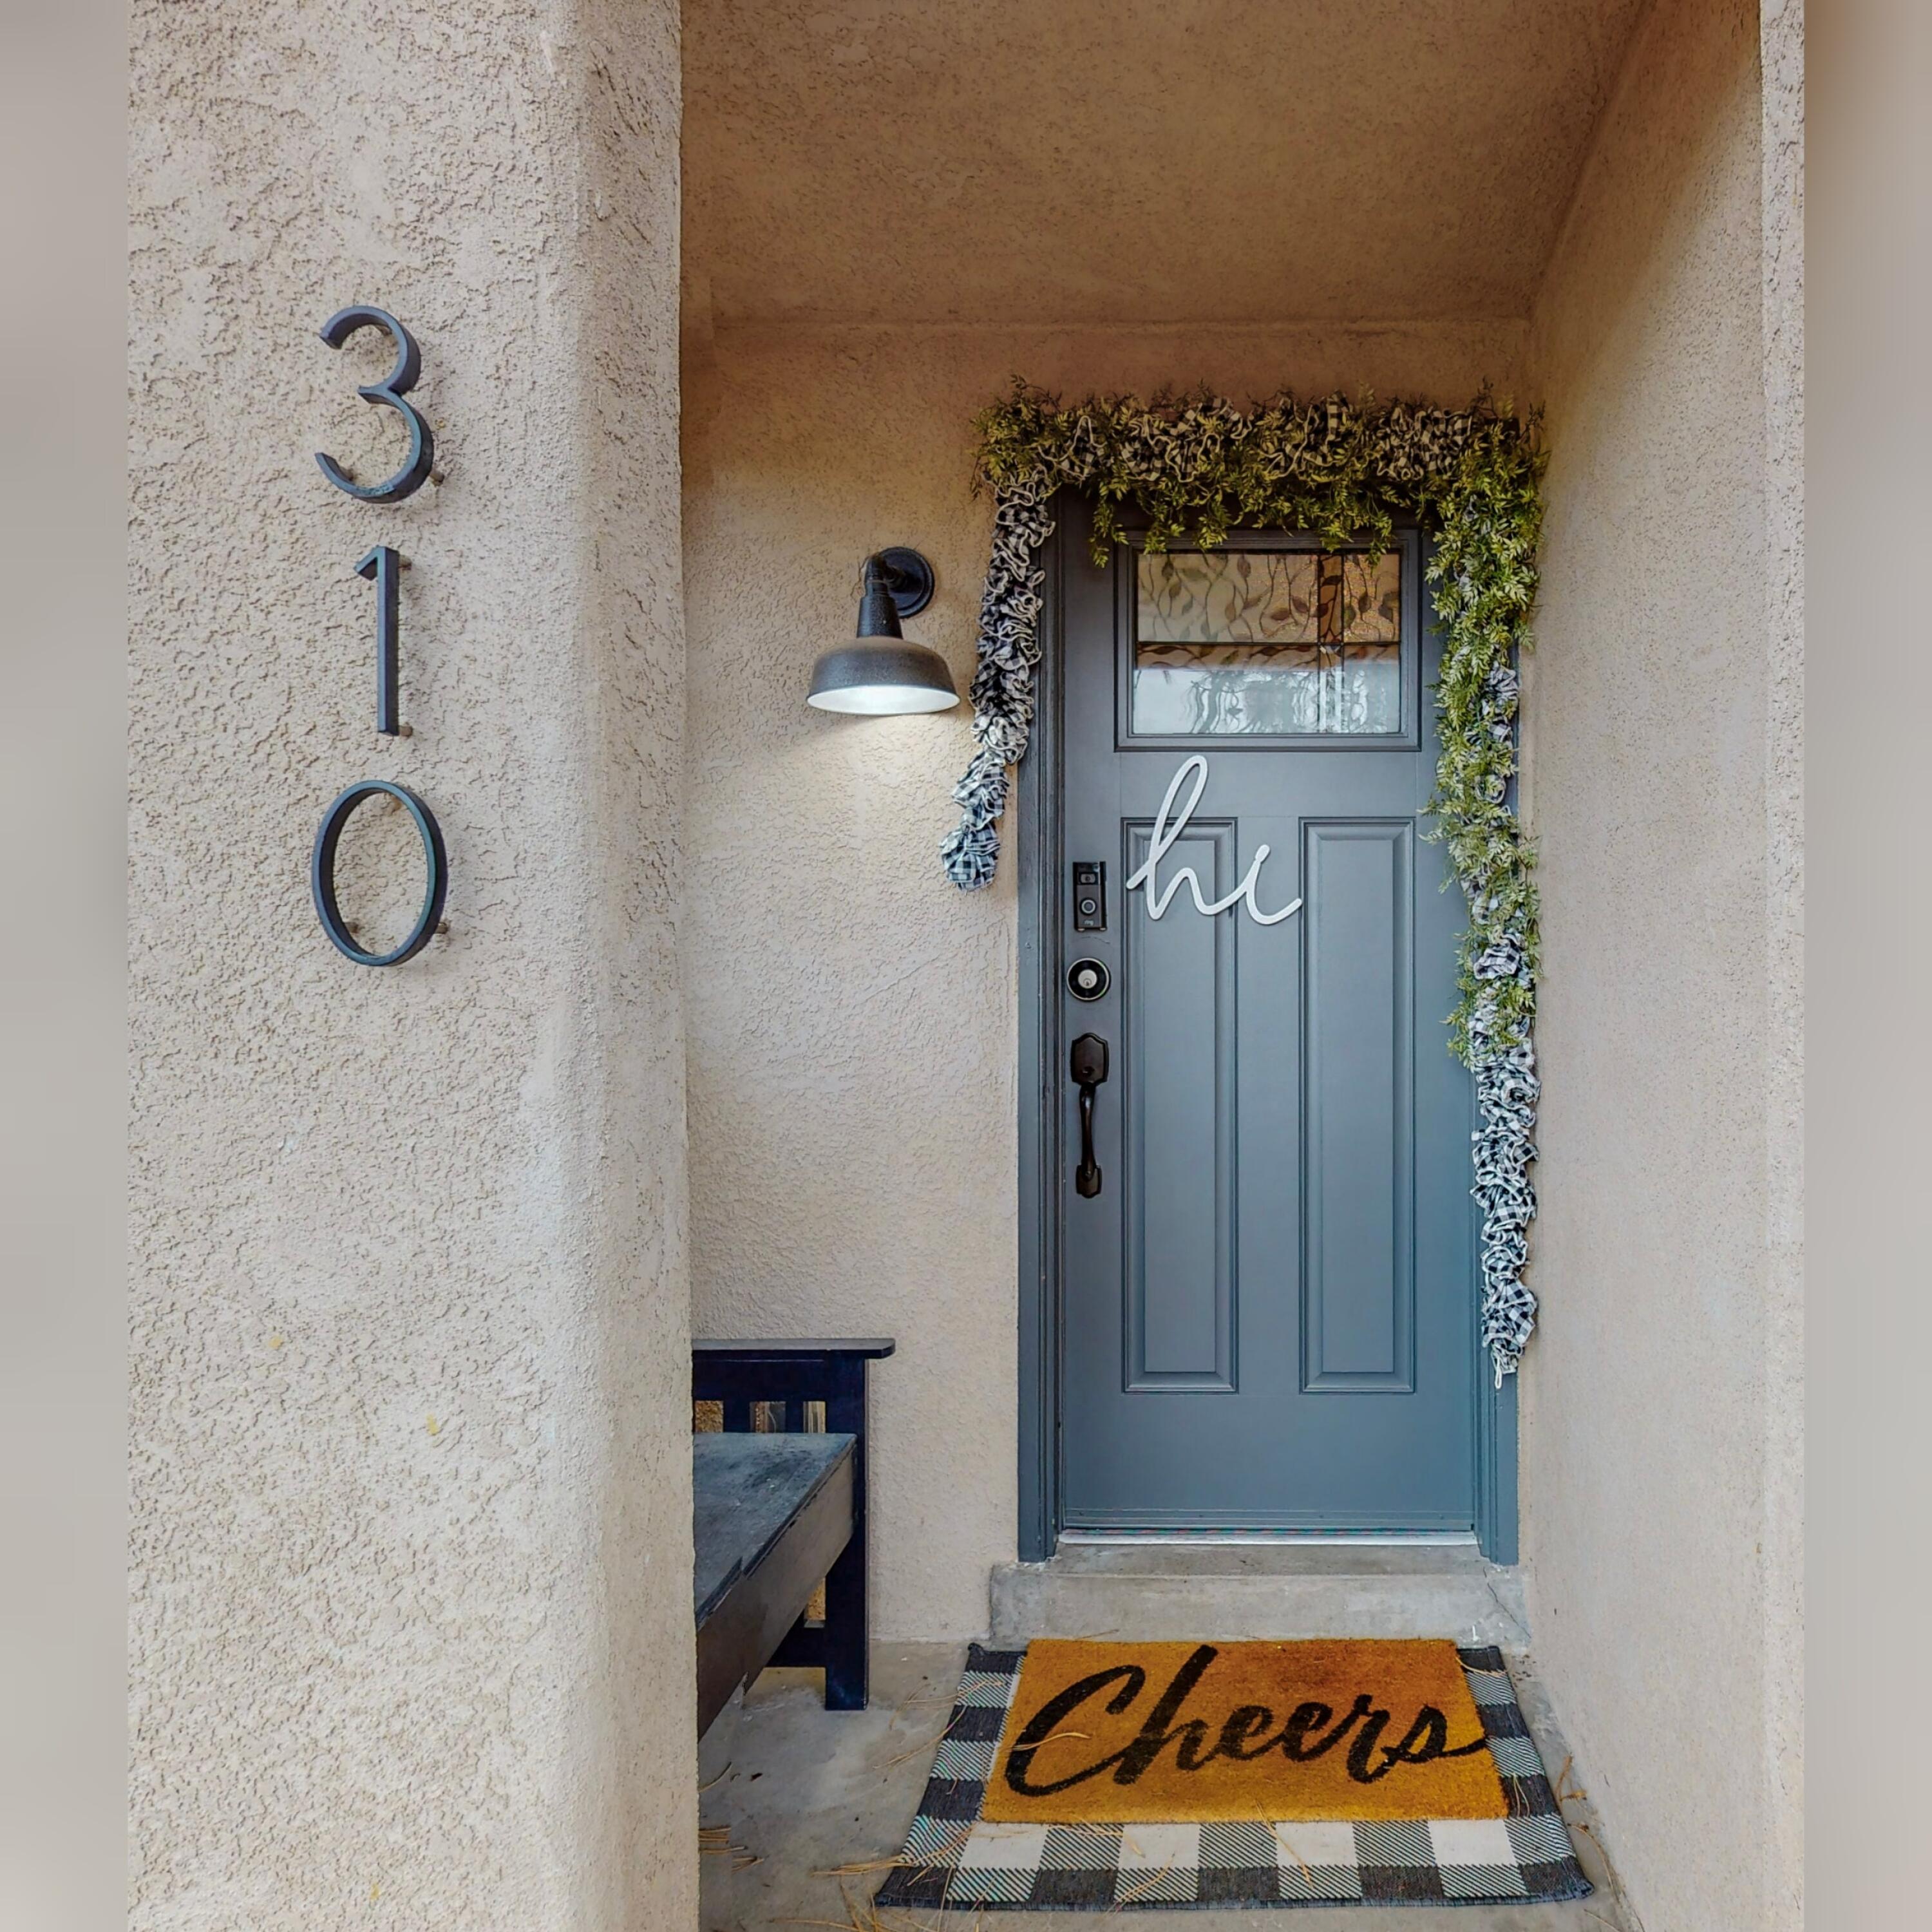
310 WELLESLEY Drive SE, Albuquerque, NM 87106

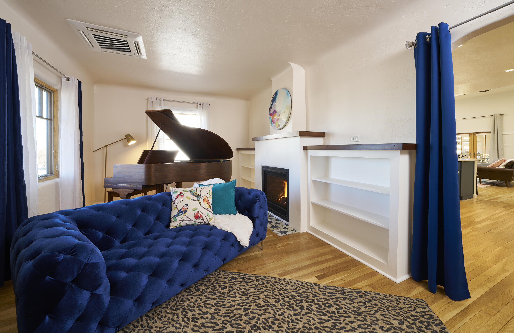
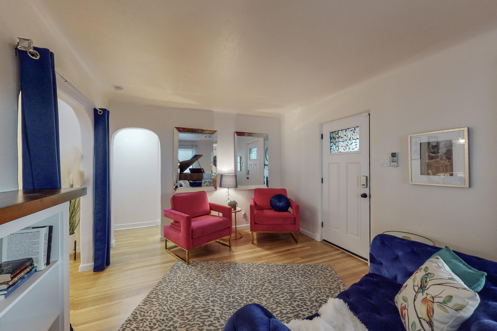
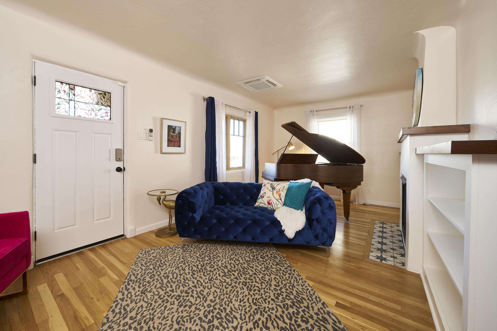
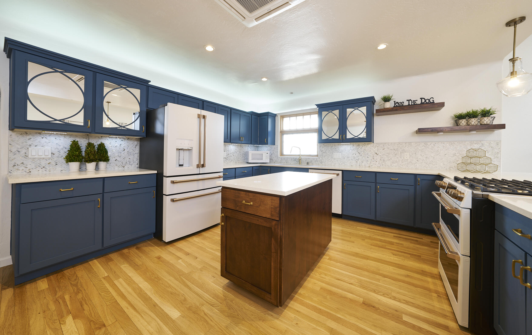
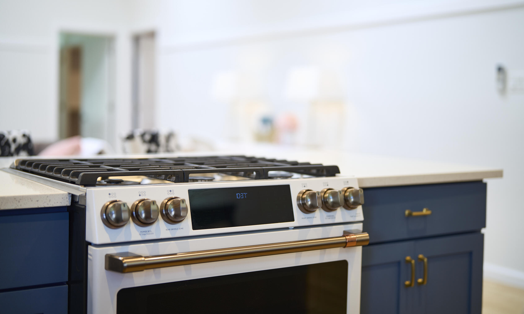
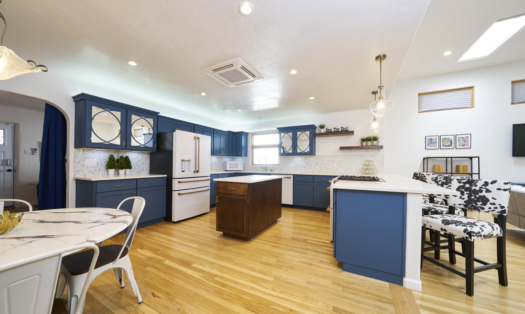
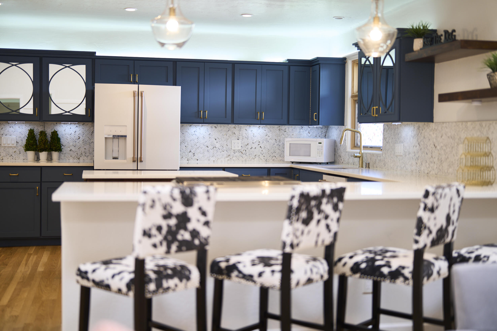
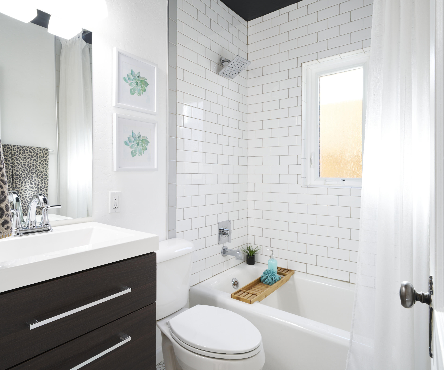
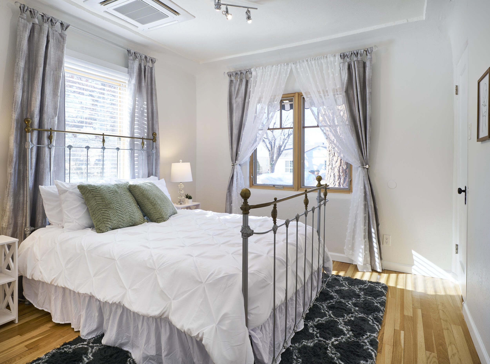
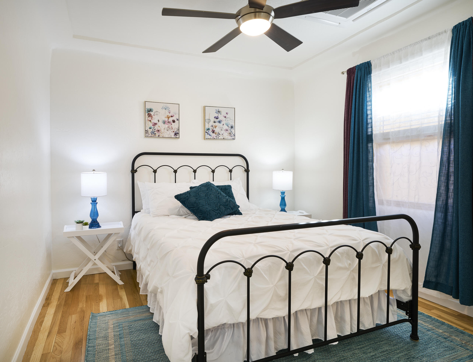
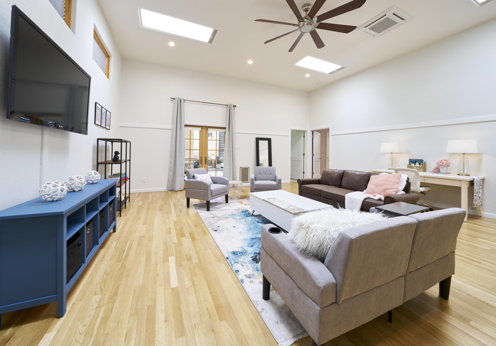
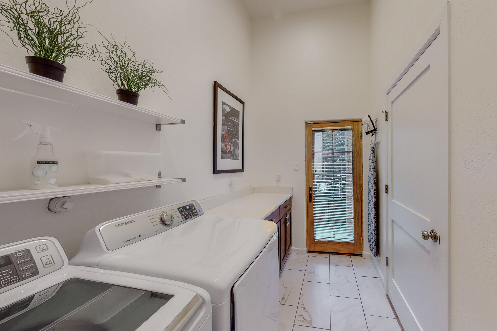
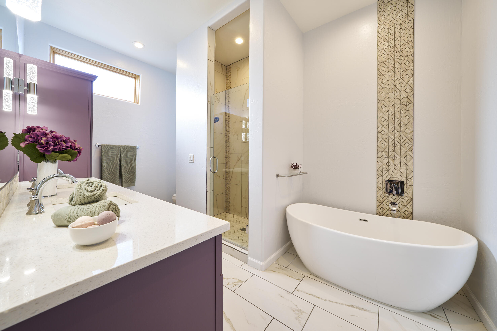
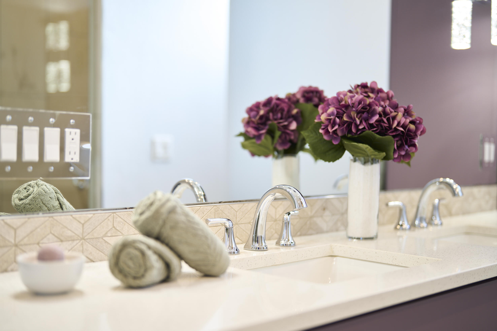
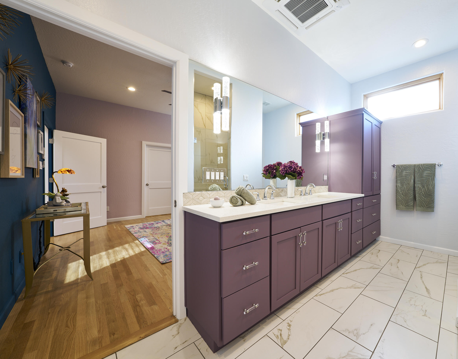
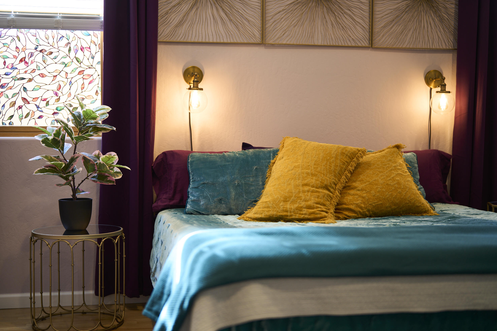
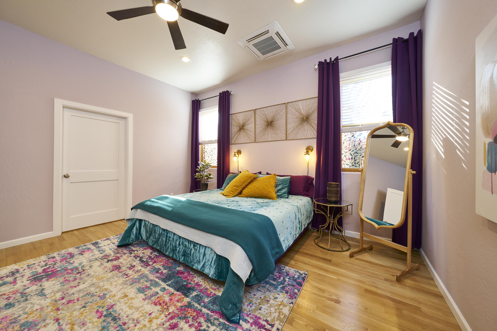
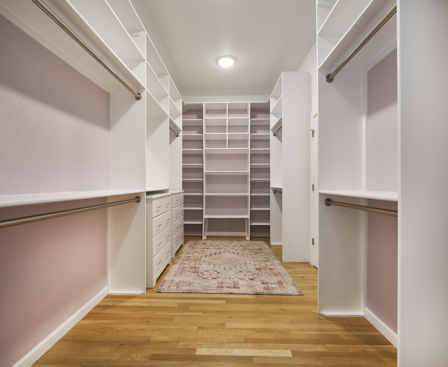
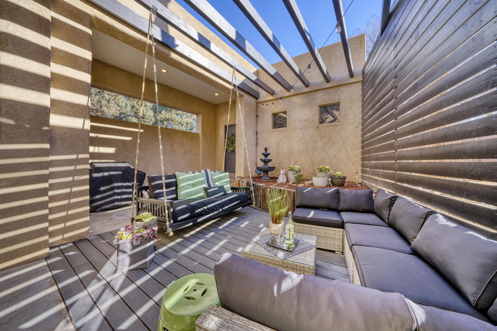
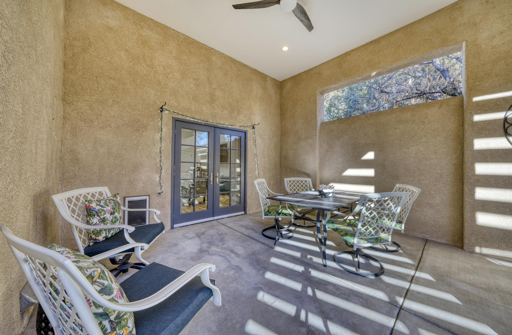
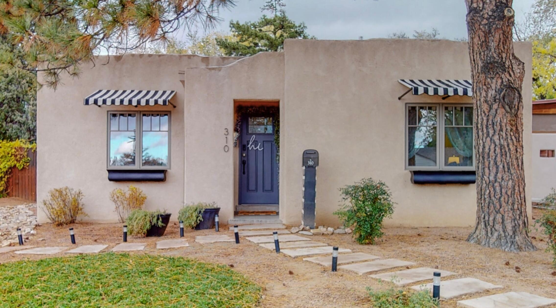
* Buyers funding fell through*The allure of classic Nob Hill with modern updates and minutes to excellent restaurants, wine bars, boutiques, and entertainment. Near UNM, Popejoy, hospitals, KAFB, and I-25. This home offers Pella wood clad windows, tankless hot water, hardwood floors, Fujitsu mini-splits, quartz counters, GE Cafe line appliances, Samsung washer and dryer, luxurious soaking tub and spa like shower in primary bathroom. Abundant storage and walk-in closets. Patio is ready for relaxing with contemporary styling and swing daybed. Finished 2 car garage with private gated entrance attached with covered breezeway. All furnishings are negotiable and seller will consider owner-financing. Welcome Home!

3
beds

2
baths

2,078 Sq.Ft. LIVING AREA

6,969.6 Sq.Ft. lot

Renee Martinez

Renee Martinez

Features & Amenities

Interior

  • total bedrooms3
  • Total bathrooms2
  • full bathrooms2
  • Laundry room Electric Dryer Hookup
  • Flooring Tile, Wood
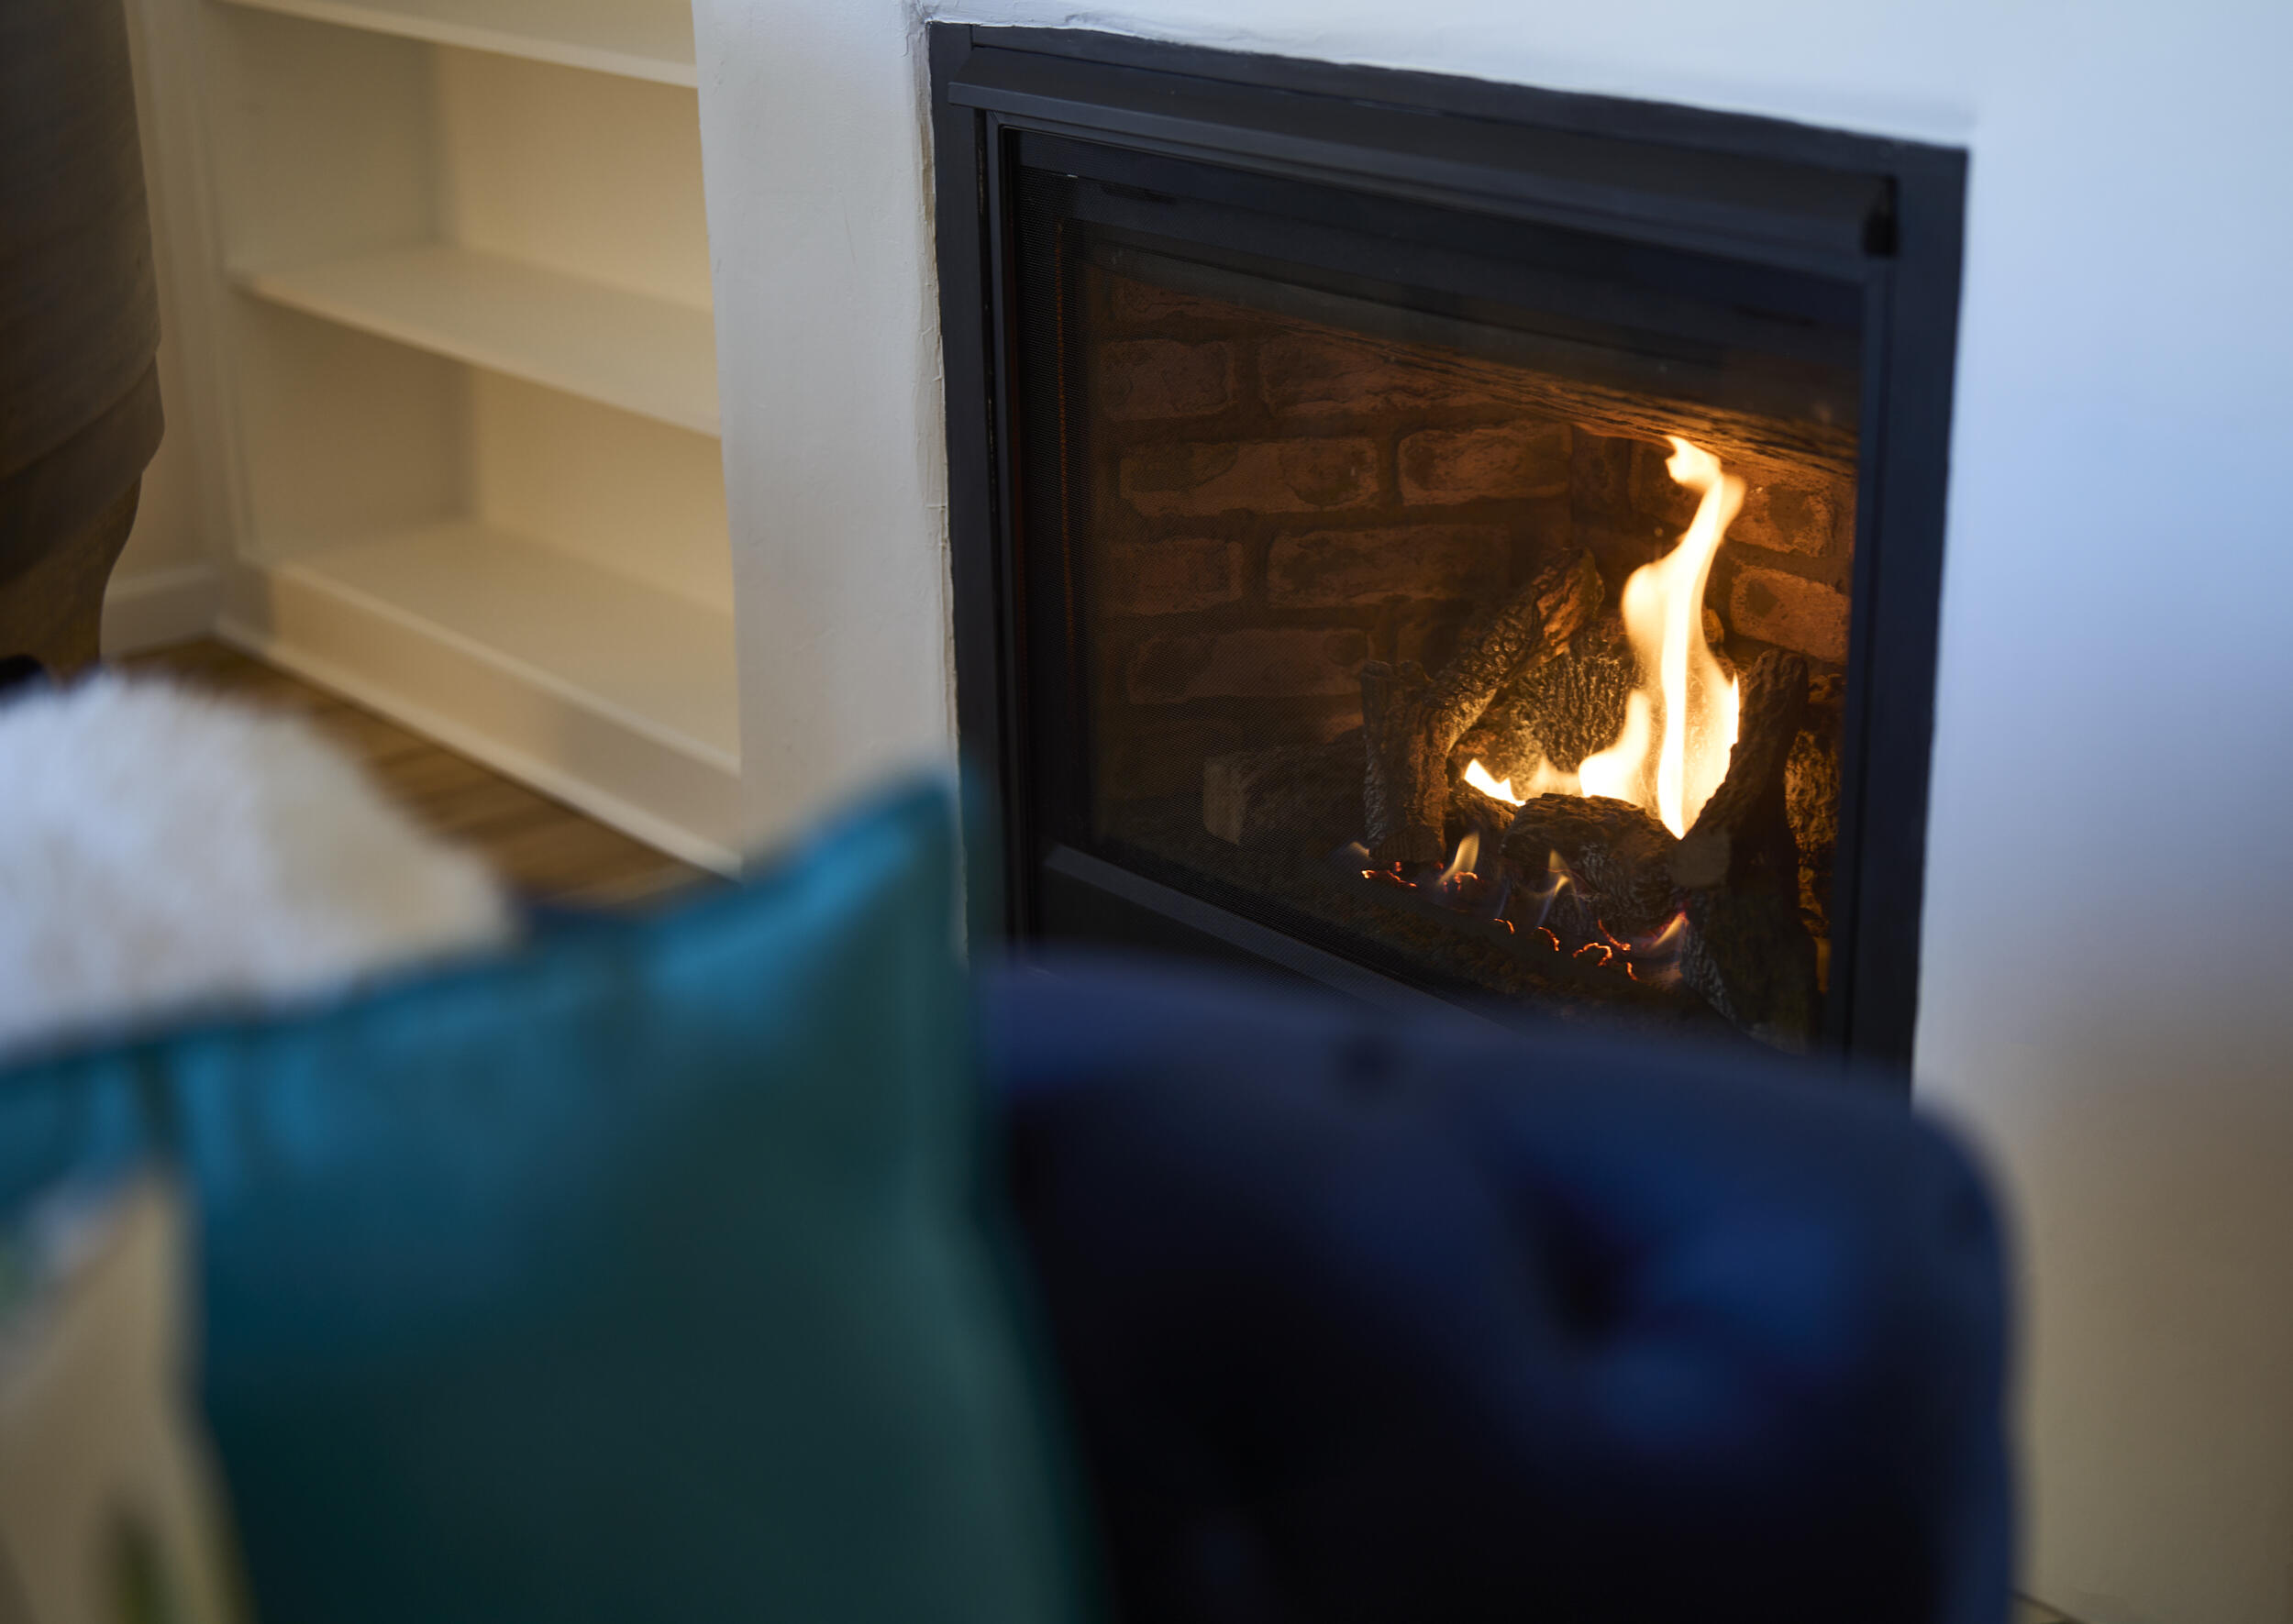
  • Fireplace Blower Fan, Gas Log
  • APPLIANCES Convection Oven, Double Oven, Dryer, Dishwasher, Free-Standing Gas Range, Disposal, Refrigerator, Self Cleaning Oven, Washer
  • other interior Features Breakfast Bar, Bookcases, Ceiling Fan(s), Cove Ceiling, Dual Sinks, High Ceilings, High Speed Internet, Kitchen Island, Multiple Living Areas, Main Level Master, Skylights, Separate Shower, Tub Shower, Walk-In Closet(s)

Area & Lot

  • Status Sold
  • Living Area2,078 Sq.Ft.
  • Lot Area6,969.6 Sq.Ft.
  • MLS® ID1027585
  • TypeResidential
  • YEAR BUILT1936
  • Elementary SchoolBandelier
  • Middle SchoolWilson
  • High SchoolHighland

Exterior

  • STORIES1
  • Garage Space2.0
  • water SourcePublic
  • utilitiesElectricity Connected, Natural Gas Connected, Sewer Connected, Underground Utilities, Water Connected
  • roofMembrane, Rubber, Tar/Gravel
  • lot featuresLawn, Landscaped, Sprinklers Automatic, Trees, Alley
  • parkingDetached, Finished Garage, Garage, Garage Door Opener
  • HEAT TYPEDuctless, Multiple Heating Units, Zoned
  • AIR CONDITIONINGDuctless, Refrigerated, 2 Units
  • sewerPublic Sewer
  • security FeaturesSecurity Gate, Smoke Detector(s)
  • other exterior FeaturesPrivate Yard, Sprinkler/Irrigation

Financial

  • Price Upon Request

QUESTIONS?

SUBMIT A MESSAGE

Enter your name and email address to join our mailing list.

Follow Me on Instagram