514 57th Street NW
514 57th Street NW
514 57th Street NW
514 57th Street NW
514 57th Street NW
514 57th Street NW
514 57th Street NW
514 57th Street NW
514 57th Street NW
514 57th Street NW
514 57th Street NW
514 57th Street NW
514 57th Street NW
514 57th Street NW
514 57th Street NW
514 57th Street NW
514 57th Street NW
514 57th Street NW
514 57th Street NW
514 57th Street NW
514 57th Street NW
514 57th Street NW
514 57th Street NW
514 57th Street NW
SEE ALL PHOTOS
514 57th Street NW
514 57th Street NW
514 57th Street NW
514 57th Street NW
514 57th Street NW
514 57th Street NW
514 57th Street NW
514 57th Street NW
514 57th Street NW
514 57th Street NW
514 57th Street NW
514 57th Street NW
514 57th Street NW
514 57th Street NW
514 57th Street NW
514 57th Street NW
514 57th Street NW
514 57th Street NW
514 57th Street NW
514 57th Street NW
514 57th Street NW
514 57th Street NW
514 57th Street NW
514 57th Street NW
Sold

514 57th Street NW

514 57th Street NW, Albuquerque, NM 87105

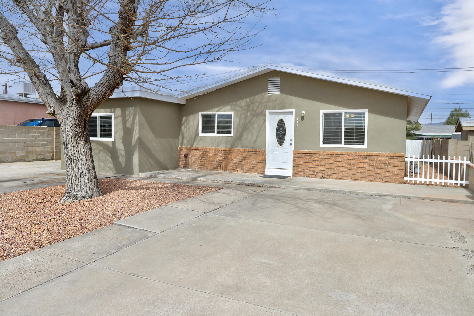
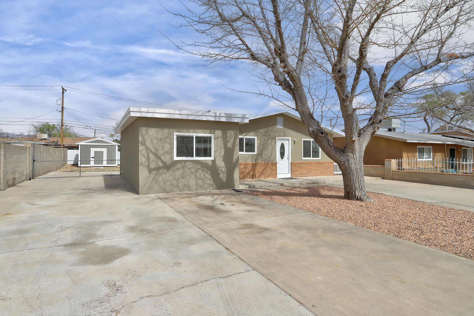
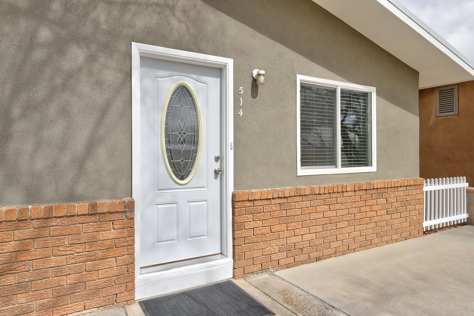
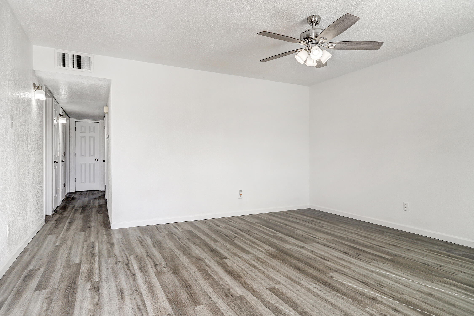
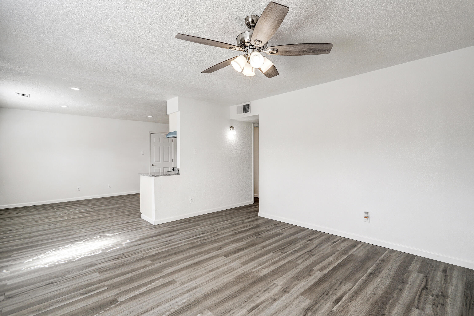
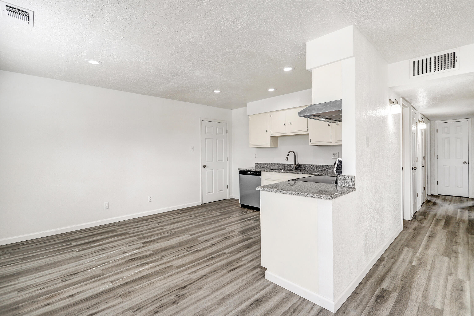
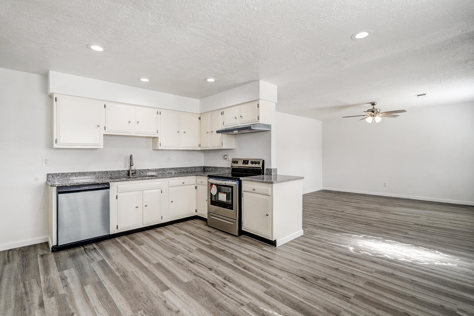
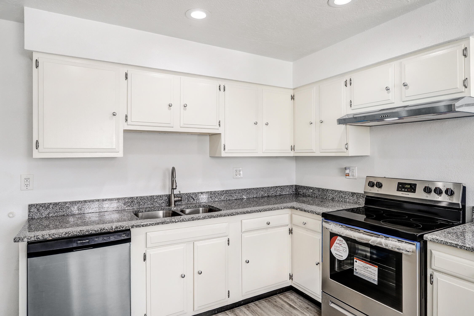
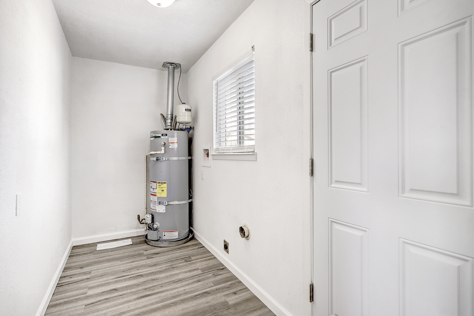
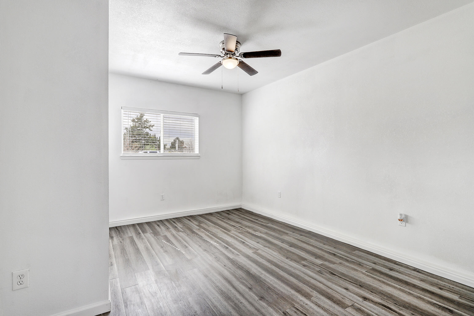
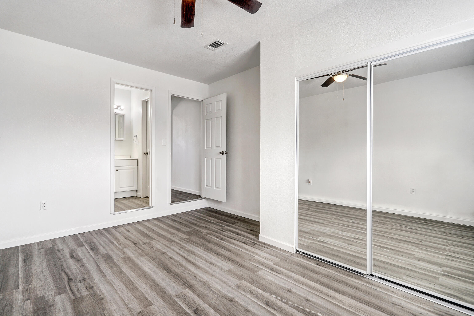
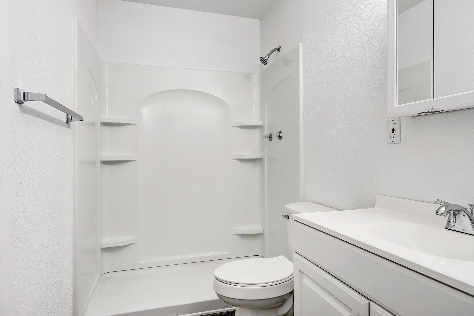
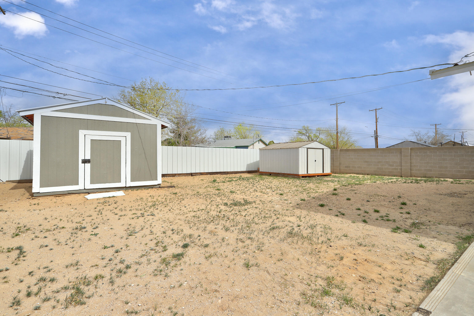
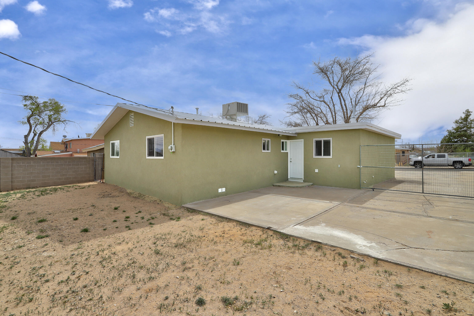
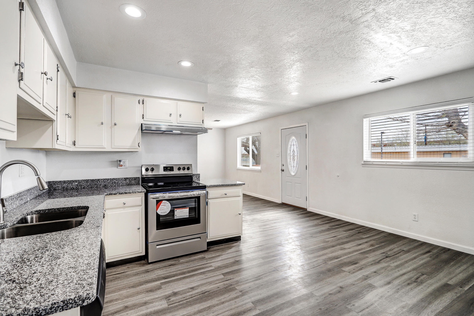
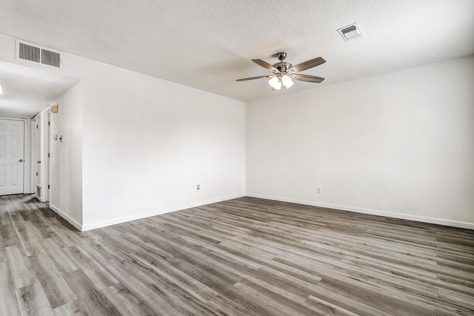
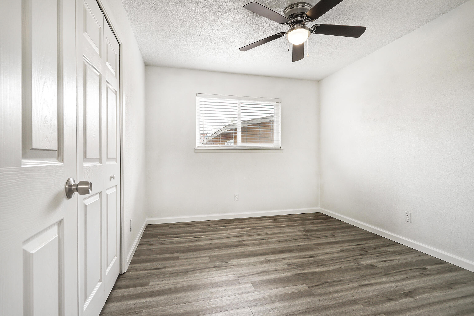
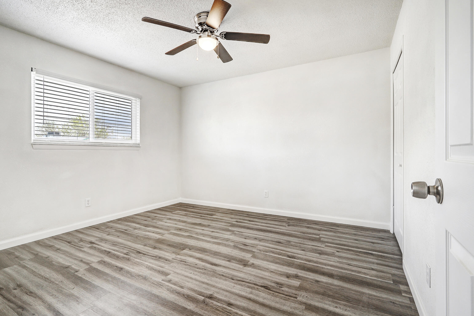
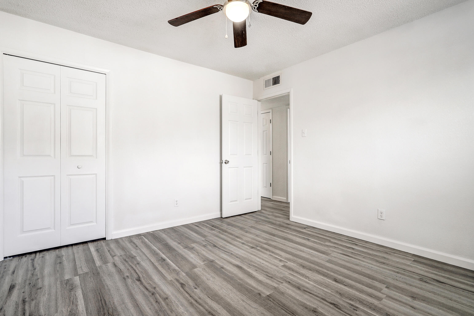
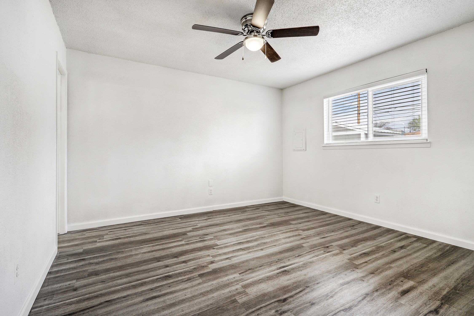
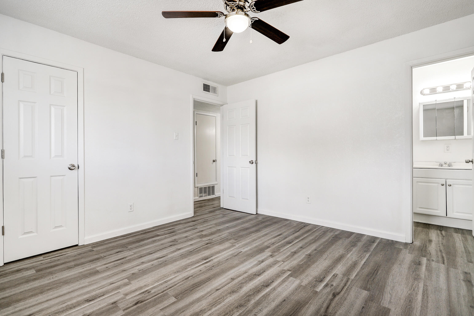
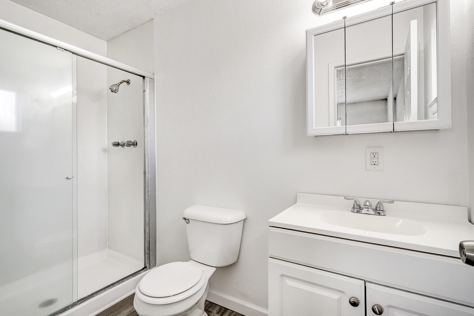
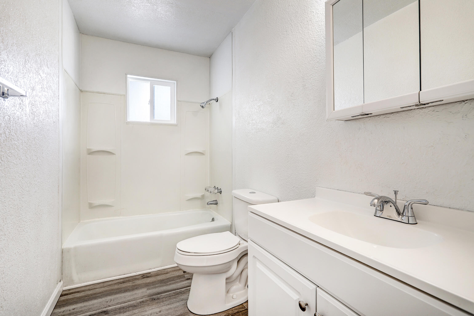
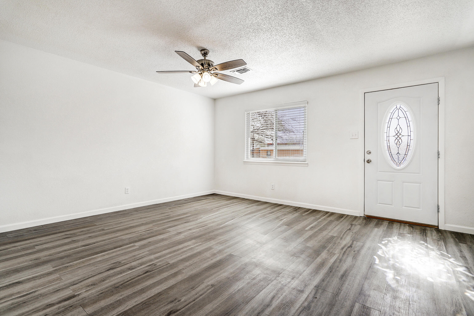
Unique Multi-generational home with in law quarters with a separate entrance perfect for independent living, rental or air b and b or enjoy 2 main bedrooms. Flexible adaptable living for independent living or generating income. Overall , a great remodeled home with new synthetic stucco, waterproof floor, fresh paint, doors, hardware, lighting and fan fixtures, sinks, vanities and shower stall, granite kitchen counter tops , new kt sink, range, vent hood, dishwasher, newer metal roof, evaporated cooler, furnace and water heater, energy efficient double pane windows. 2 sheds, backyard access plus enjoy great entertaining big backyard space for lots of BBQs, relaxing or enjoying activities. Property is secured on 3 sides with block walls and solid metal fencing. Only 11 minutes from I-40.

4
beds

3
baths

1,451 Sq.Ft. LIVING AREA

6,969.6 Sq.Ft. lot

Rose Varona

Rose Varona

Features & Amenities

Interior

  • total bedrooms4
  • Total bathrooms3
  • full bathrooms2
  • half bathroom1
  • Laundry room Electric Dryer Hookup
  • Flooring Laminate
  • APPLIANCES Dishwasher, Free-Standing Electric Range
  • other interior Features Ceiling Fan(s), High Speed Internet, In-Law Floorplan, Living/Dining Room, Main Level Primary, Multiple Primary Suites, Tub Shower

Area & Lot

  • Status Sold
  • Living Area1,451 Sq.Ft.
  • Total Area1,451 Sq.Ft.
  • Lot Area6,969.6 Sq.Ft.
  • MLS® ID1033607
  • TypeResidential
  • YEAR BUILT1970
  • Architecture StylesCustom
  • Elementary SchoolLavaland
  • Middle SchoolJohn Adams
  • High SchoolWest Mesa

Exterior

  • STORIES1
  • water SourcePublic
  • utilitiesElectricity Connected
  • roofMetal
  • lot featuresLandscaped, Planned Unit Development
  • HEAT TYPECentral, Forced Air
  • AIR CONDITIONINGEvaporative Cooling
  • sewerPublic Sewer
  • Disability FeaturesNone
  • Green featuresNone
  • other exterior FeaturesPrivacy Wall, Private Yard

Financial

  • Price Upon Request
View Virtual Tour

QUESTIONS?

SUBMIT A MESSAGE

Enter your name and email address to join our mailing list.

Follow Me on Instagram