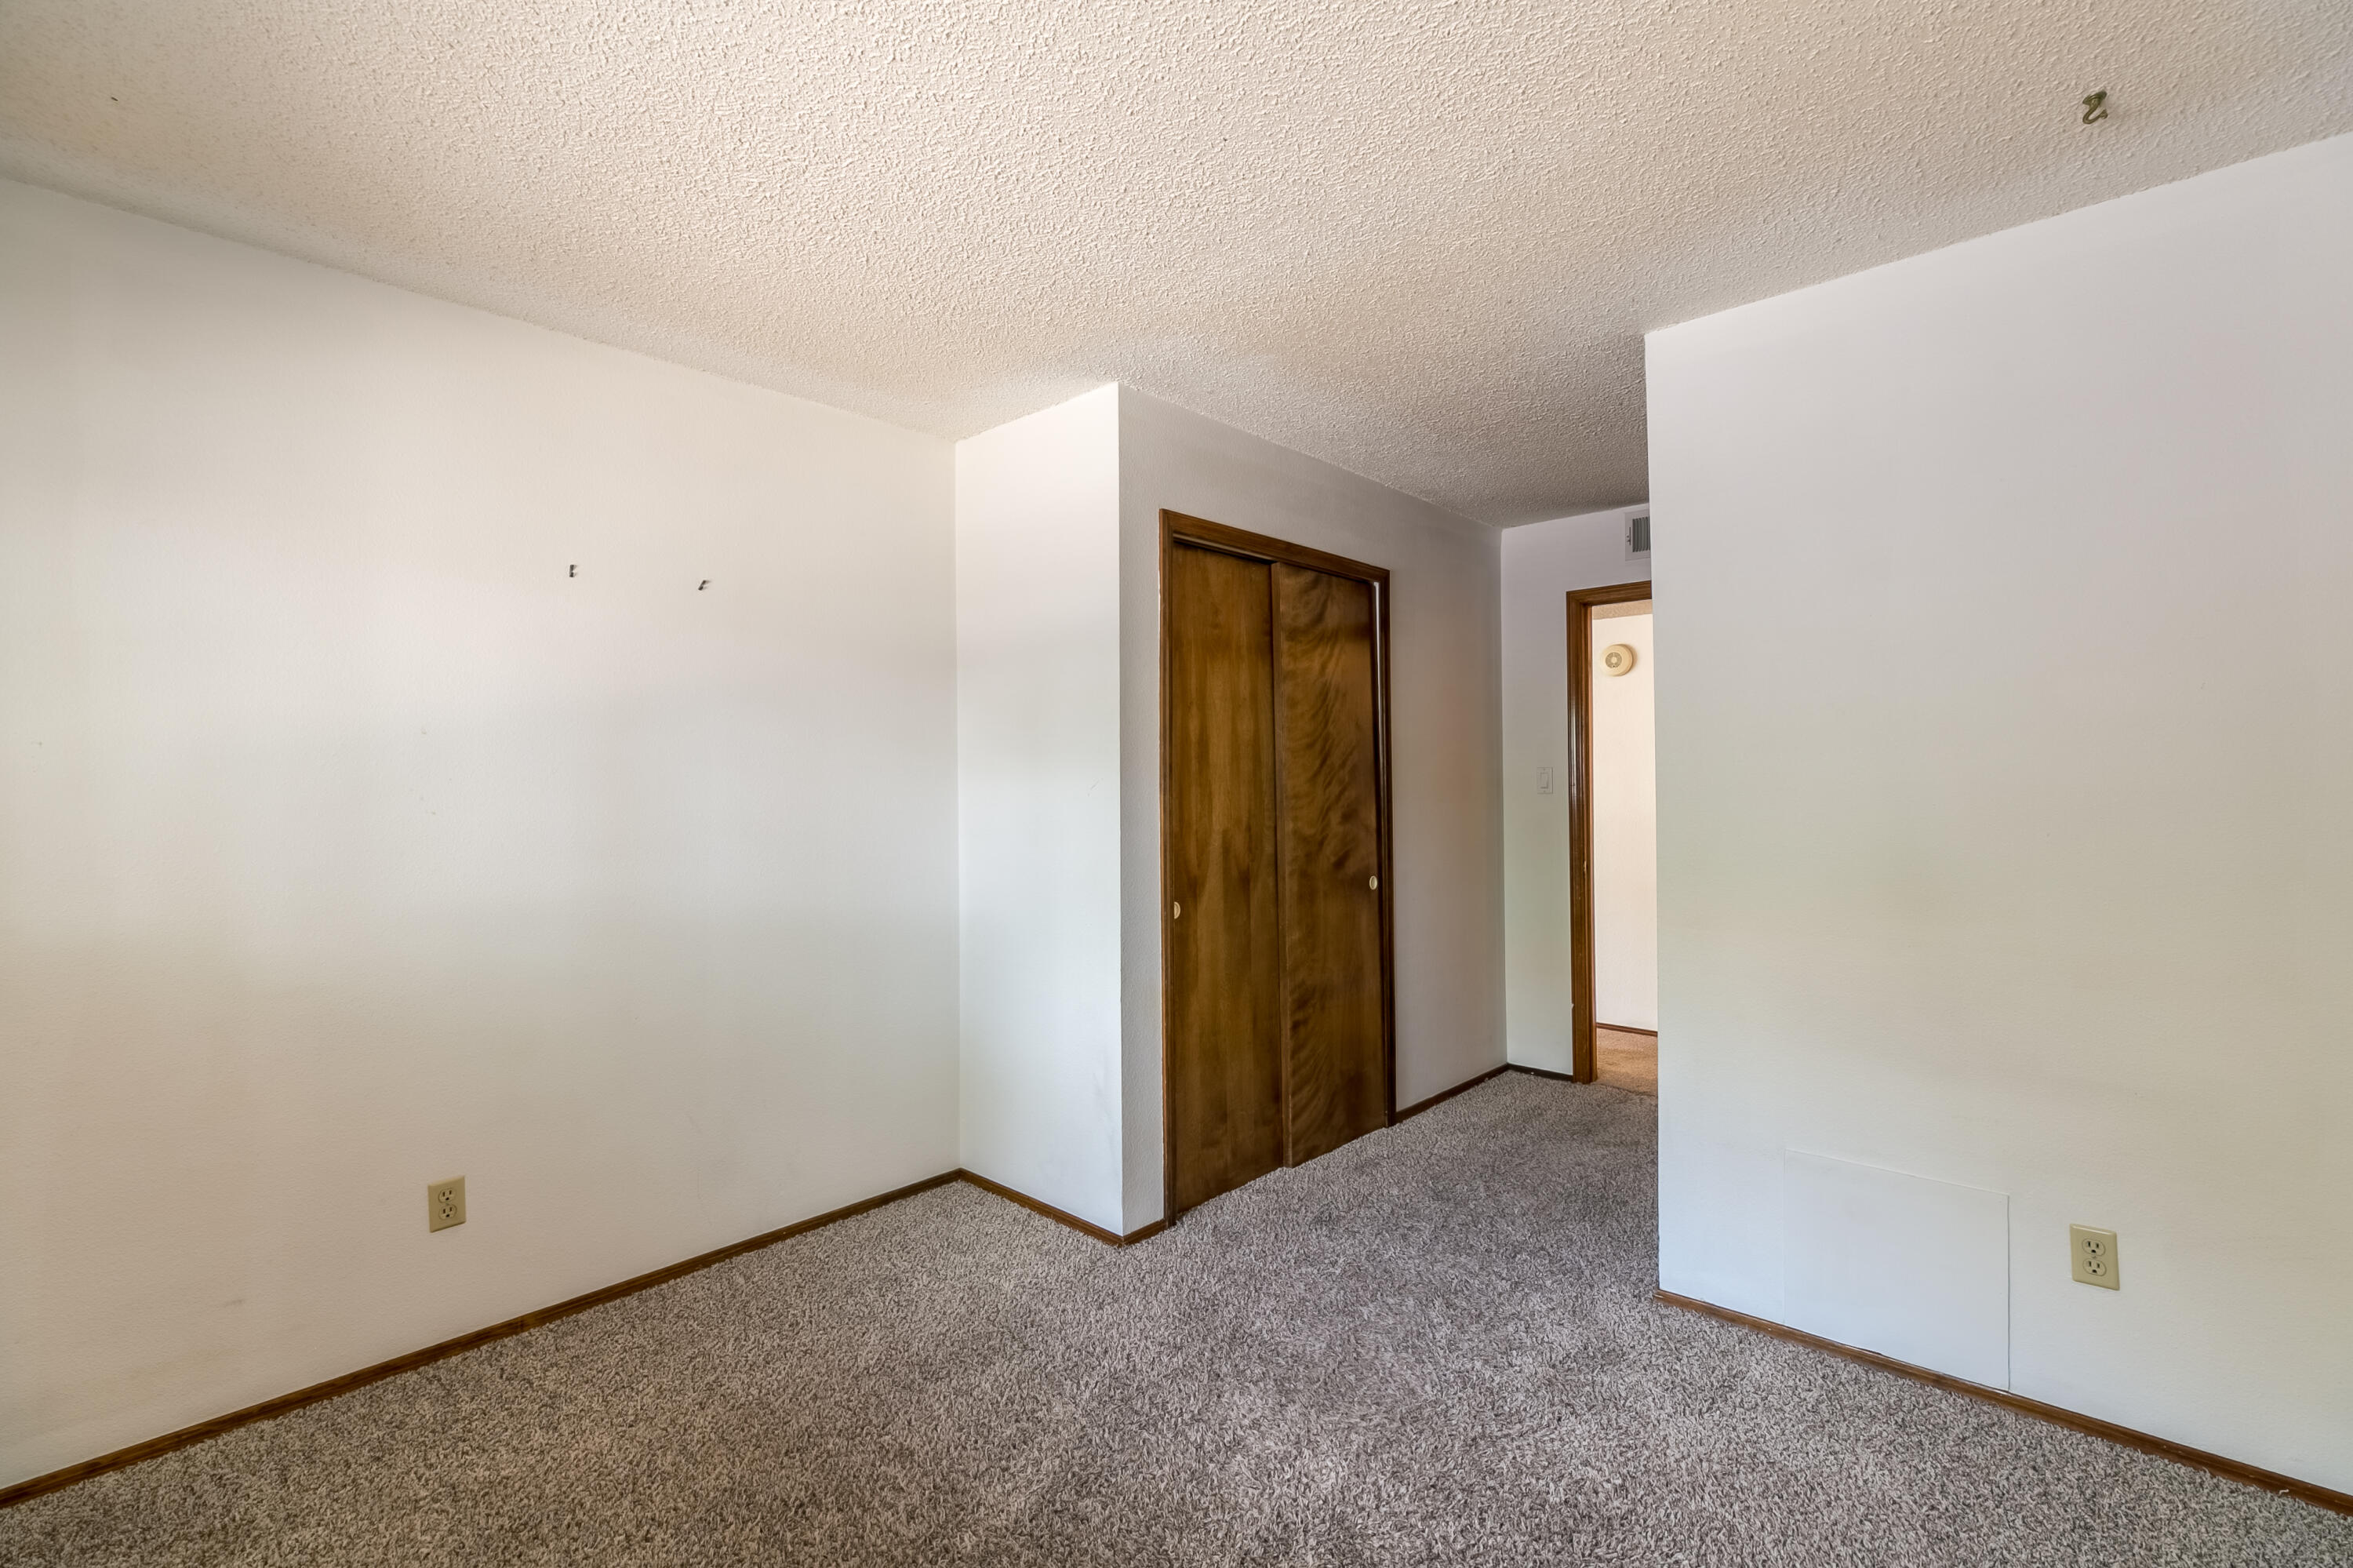
5700 Sweetwater Drive NW
SEE ALL PHOTOS
5700 Sweetwater Drive NW
Courtesy of Realty One of New Mexico
Sold

5700 Sweetwater Drive NW

5700 Sweetwater Drive NW, Albuquerque, NM 87120

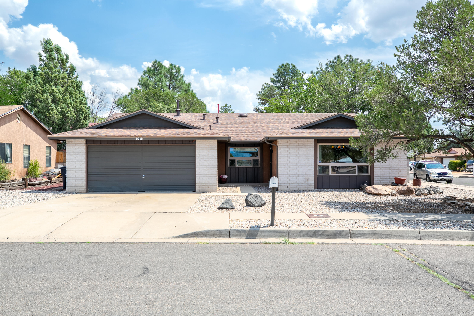
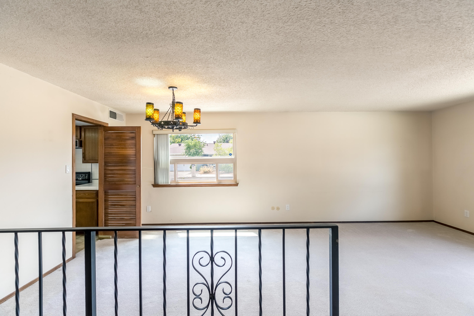
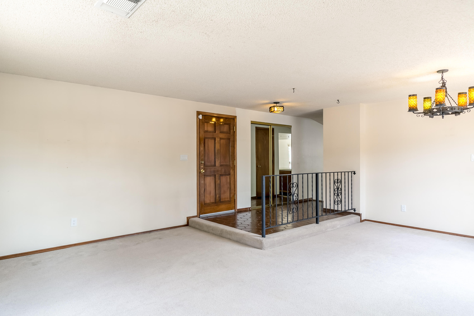
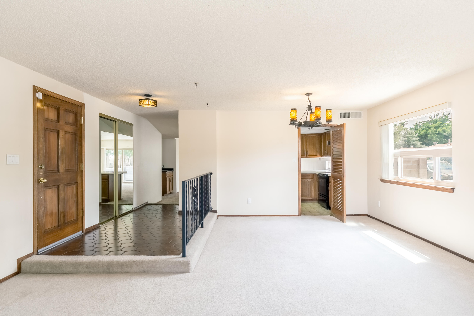
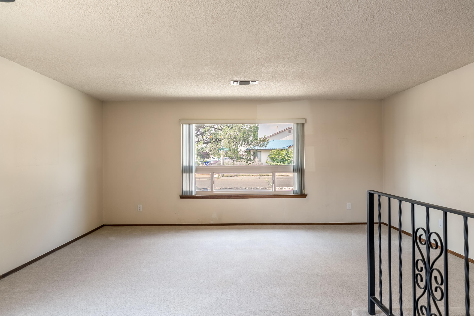
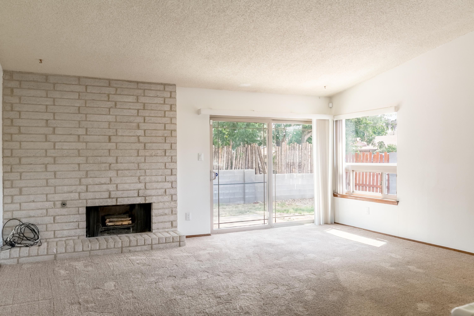
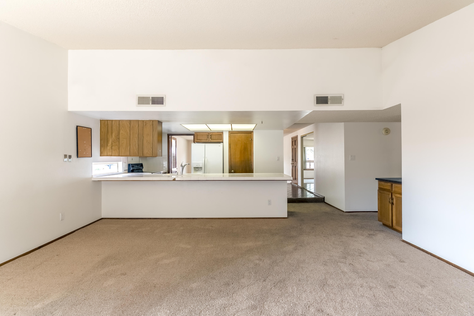
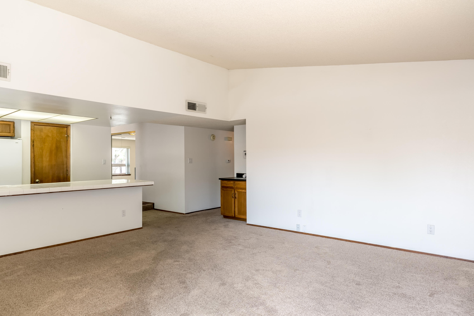
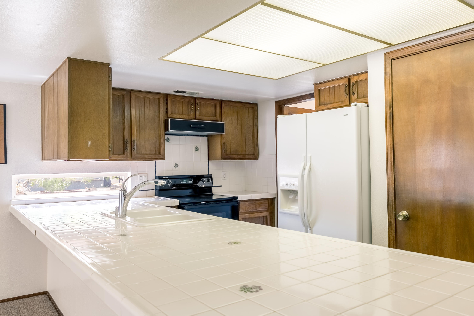
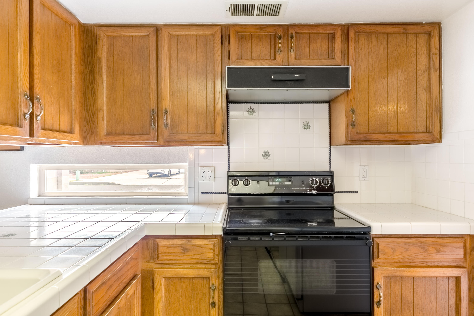
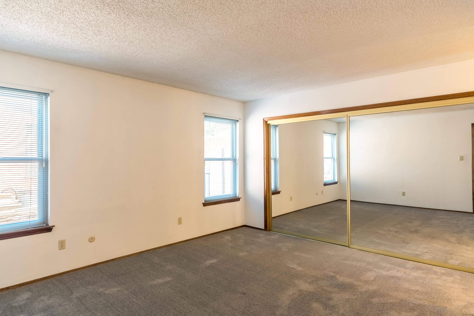
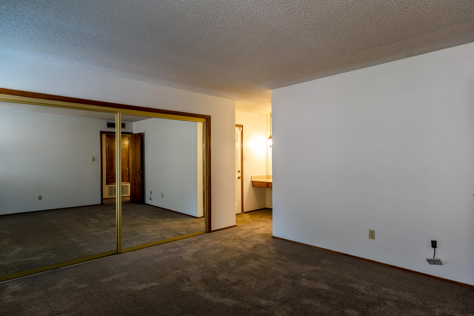
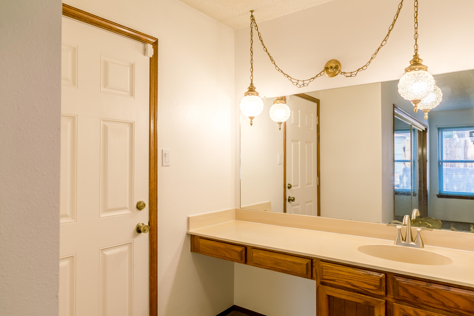
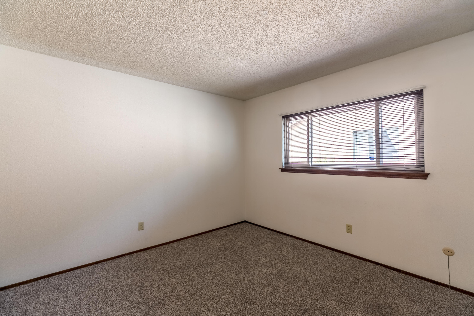
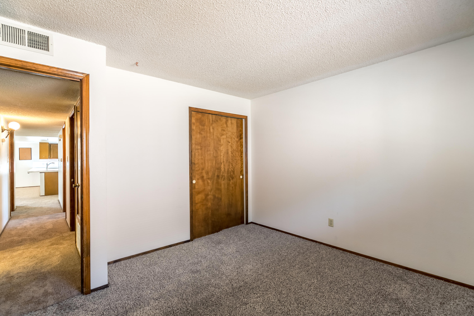
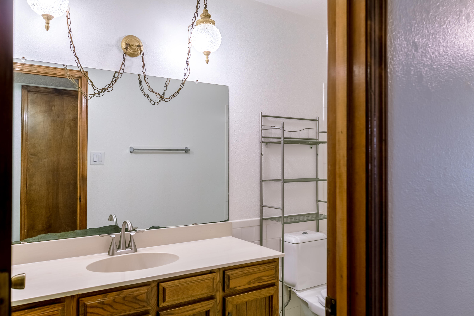
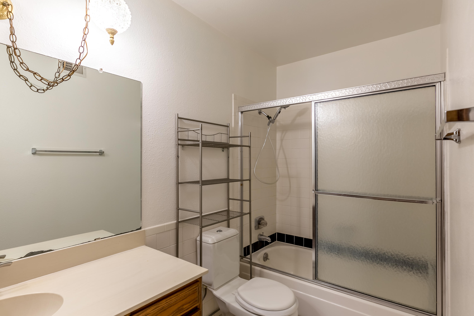
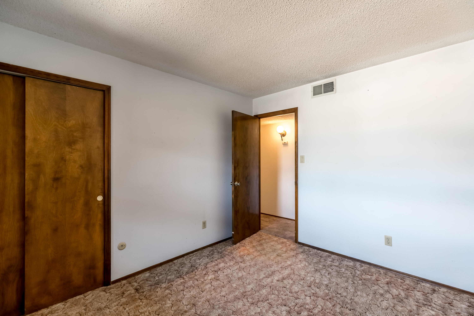
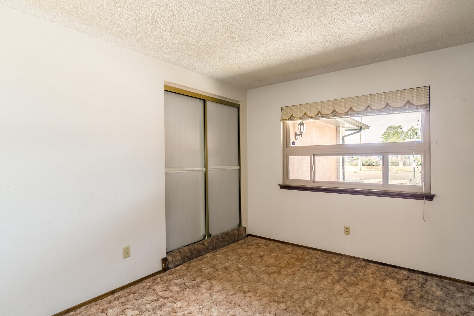
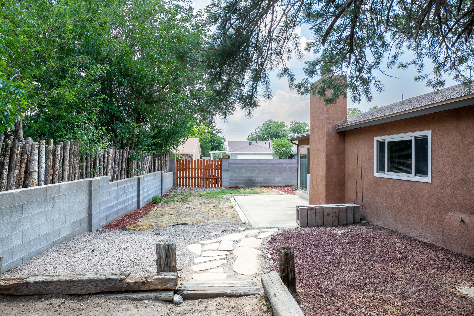
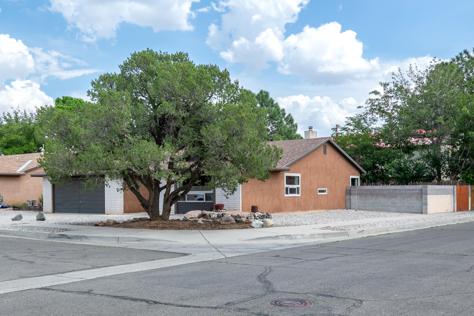
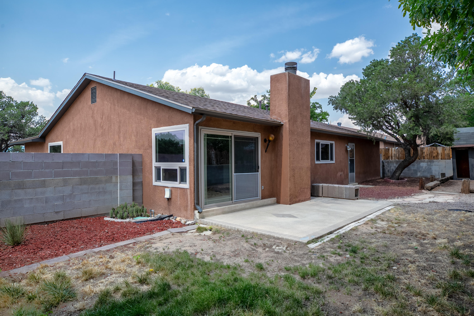
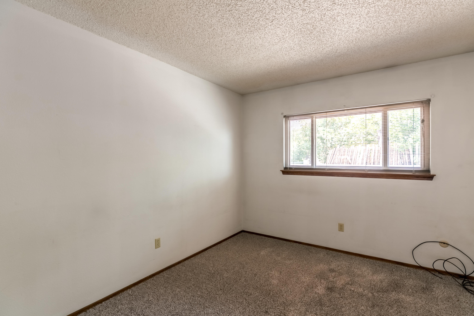
Welcome home to this one owner home conveniently located near Taylor Ranch. This 4 bedroom ranch style home features two large living spaces a large open kitchen concept, large primary suite with three great sized additional bedrooms. Home has new roof from July 2023, recently updated furnace and central air conditioning, powered attic vent to help regulate home temperature and No HOA.

4
beds

2
baths

1,868 Sq.Ft. LIVING AREA

6,969.6 Sq.Ft. lot

Features & Amenities

Interior

  • total bedrooms4
  • Total bathrooms2
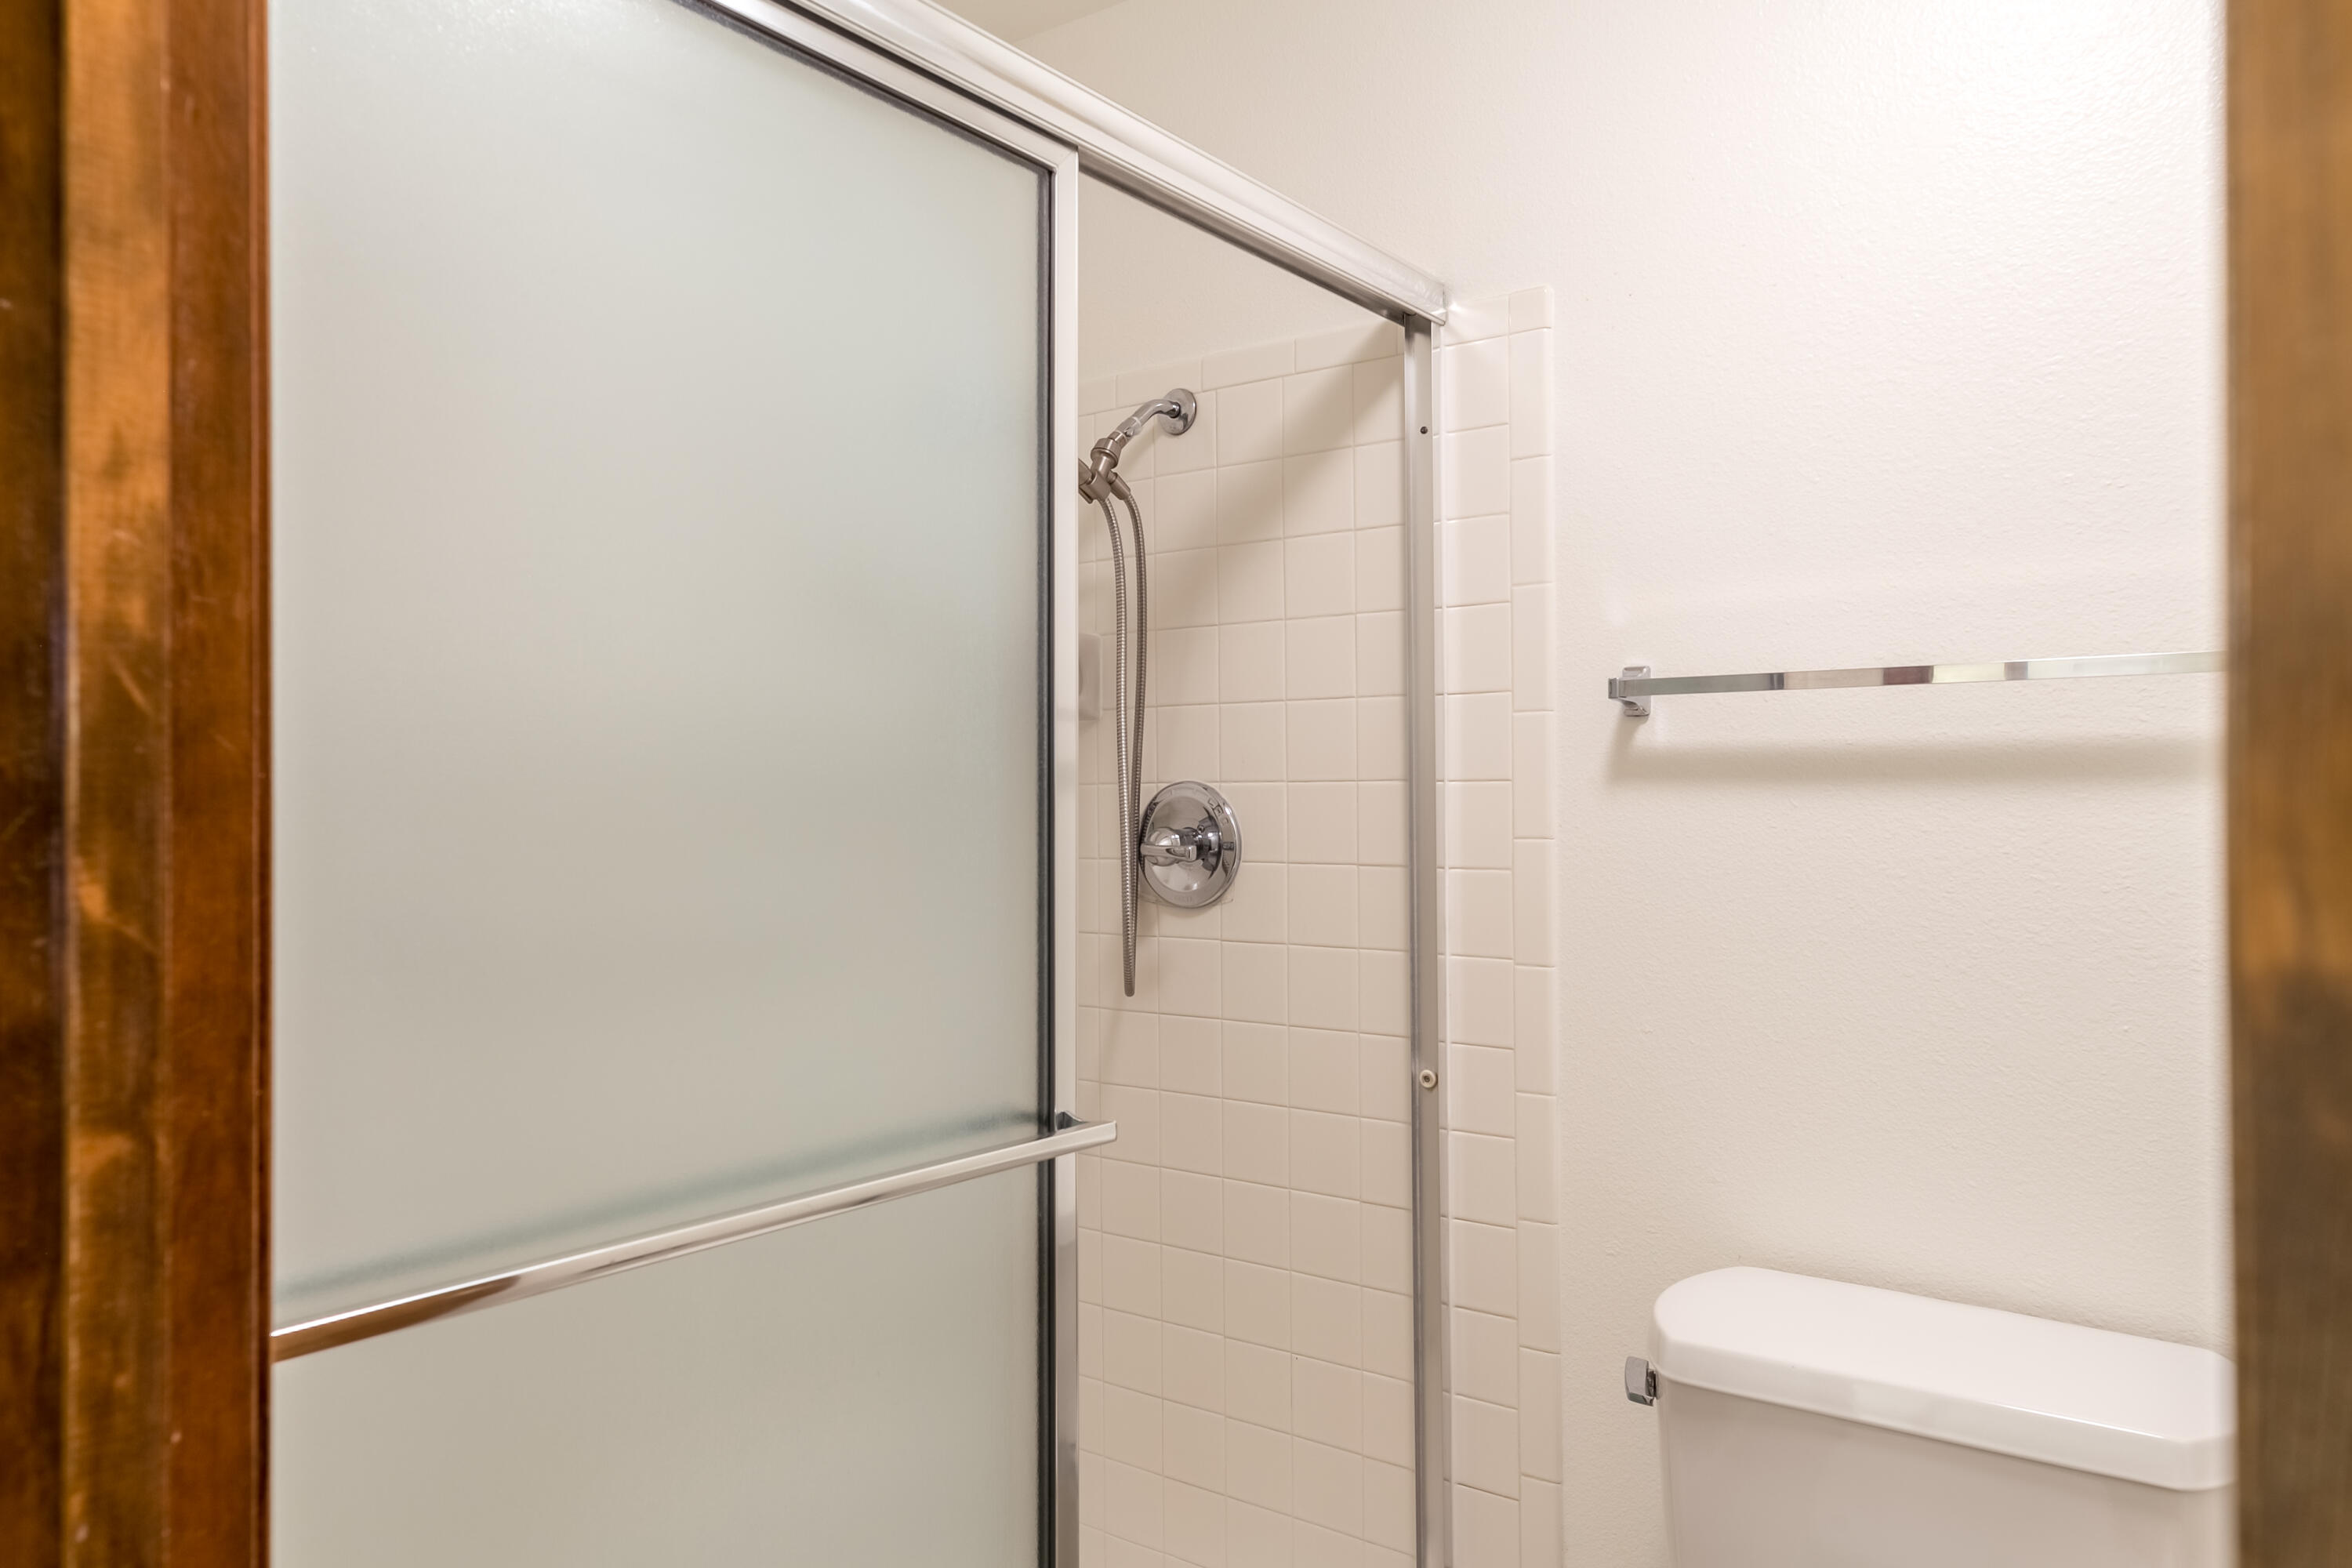
  • full bathroom1
  • three quarter bathroom1
  • Laundry room Gas Dryer Hookup, Washer Hookup, Dryer Hookup, Electric Dryer Hookup
  • Flooring Carpet, Laminate, Tile
  • APPLIANCES Dishwasher, Free-Standing Electric Range, Refrigerator, Range Hood
  • other interior Features Multiple Living Areas, Main Level Primary, Pantry

Area & Lot

  • Status Sold
  • Living Area1,868 Sq.Ft.
  • Lot Area6,969.6 Sq.Ft.
  • MLS® ID1040243
  • TypeResidential
  • YEAR BUILT1977
  • Architecture StylesRanch
  • Elementary SchoolMaria M Hughes
  • Middle SchoolLyndon B Johnson
  • High SchoolVolcano Vista

Exterior

  • STORIES1
  • Garage Space2.0
  • water SourcePublic
  • utilitiesElectricity Connected, Natural Gas Connected, Sewer Connected, Water Connected
  • roofPitched, Shingle
  • lot featuresLandscaped, Planned Unit Development
  • parkingConverted Garage, Storage, Workshop in Garage
  • HEAT TYPECentral, Forced Air, Natural Gas
  • AIR CONDITIONINGCentral Air, Refrigerated
  • sewerPublic Sewer
  • security FeaturesSecurity System
  • Green featuresNone
  • other exterior FeaturesPrivate Yard

Financial

  • Price Upon Request

QUESTIONS?

SUBMIT A MESSAGE

Enter your name and email address to join our mailing list.

Follow Me on Instagram