9811 Amigante Drive NE
SEE ALL PHOTOS
9811 Amigante Drive NE
Courtesy of Center Street Realty, LLC
Sold

9811 Amigante Drive NE

9811 Amigante Drive NE, Albuquerque, NM 87111

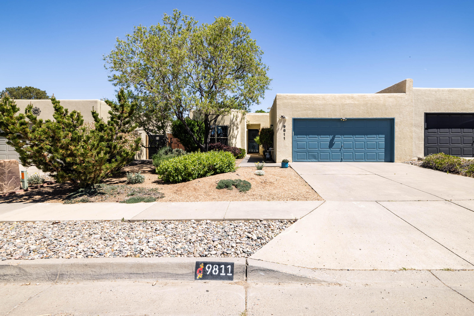
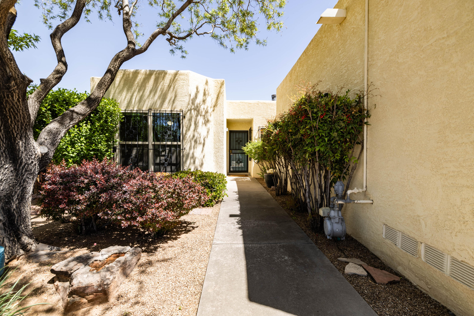
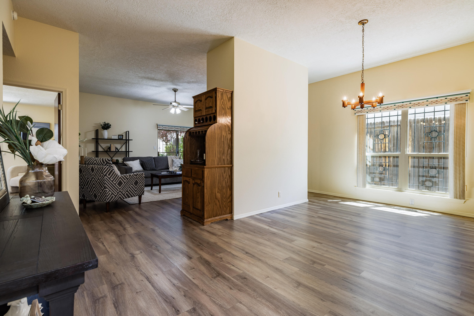
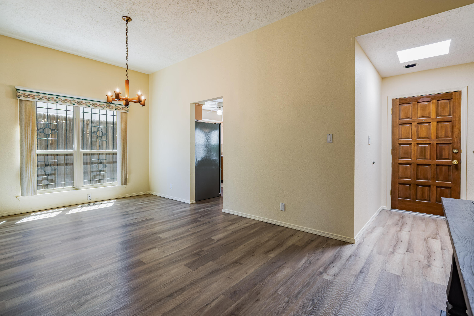
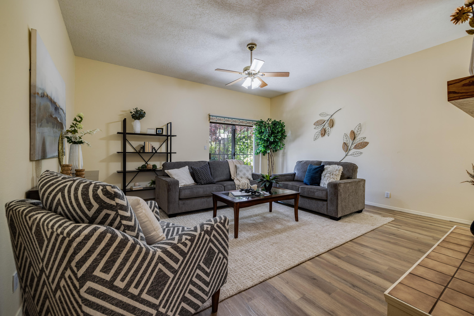
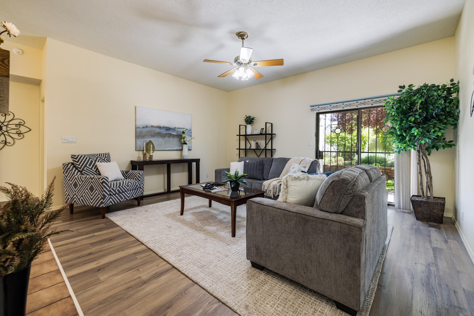
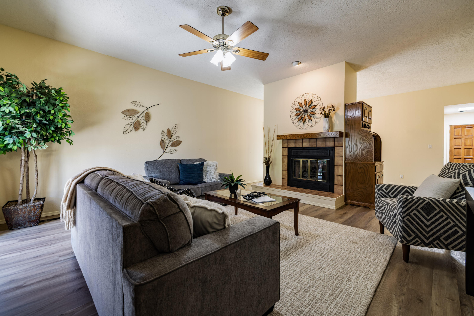
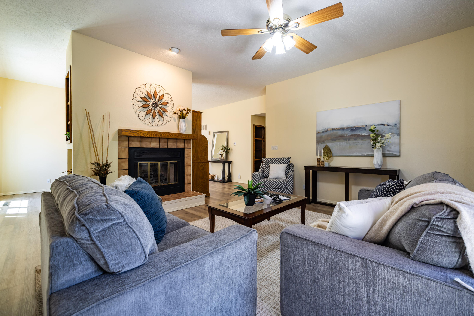
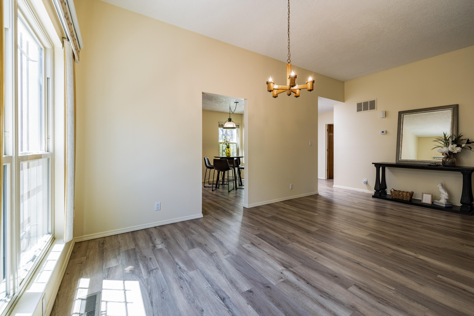
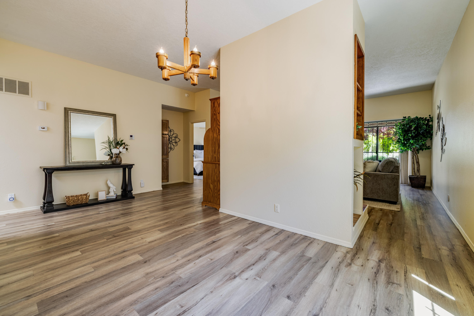
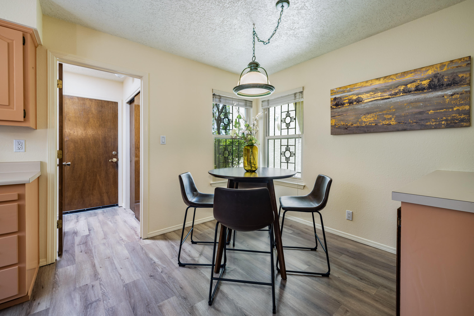
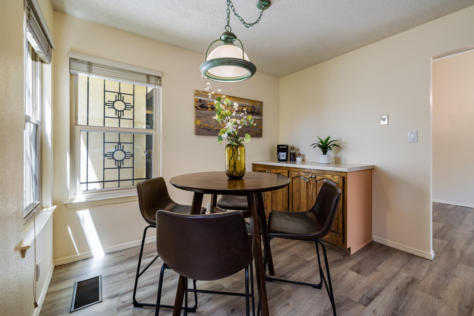
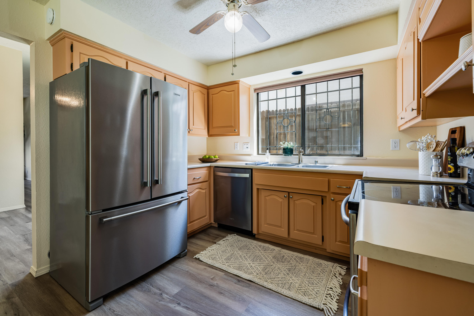
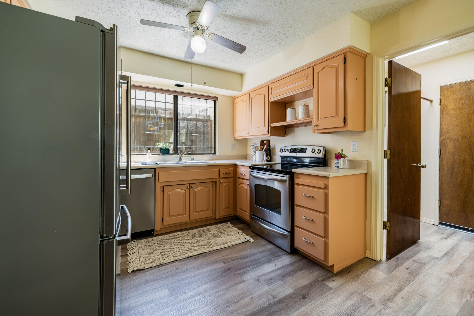
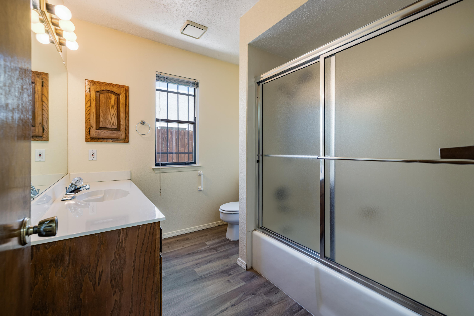
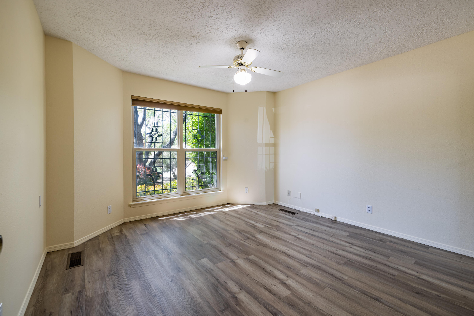
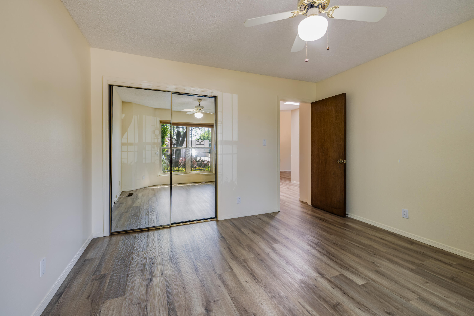
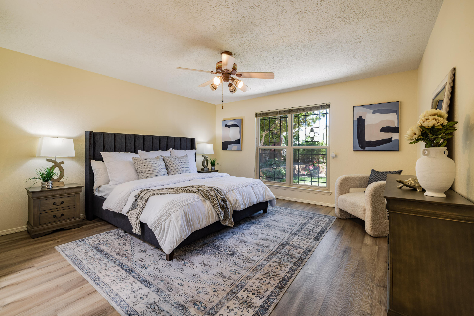
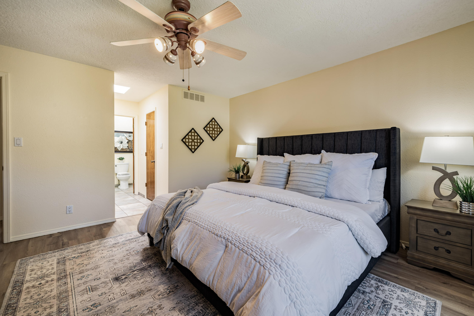
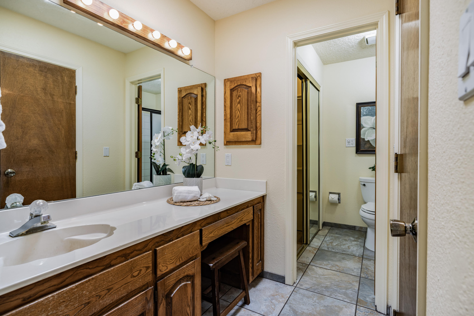
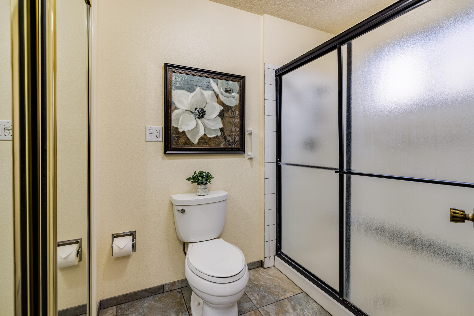
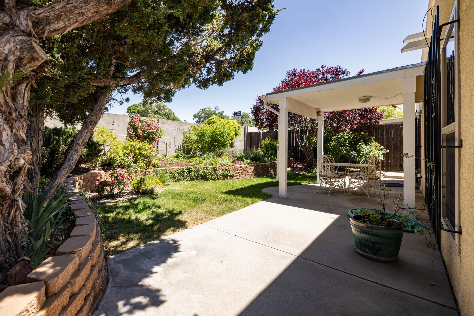
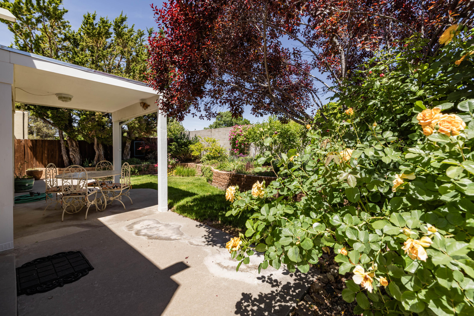
Darling patio home nestled in the highly sought-after NE Heights. This beautifully maintained property exudes pride of ownership. The fabulous floor plan features a raised ceiling living room, a separate formal dining and eat-in kitchen, and several tasteful updates, including LPV flooring throughout, fresh paint, and stainless steel appliances. Owner's suite is spacious with two large closets. The lush garden-like backyard offers an urban paradise. Extra storage space in the garage with backyard access. Only party wall is the garage, tons of privacy! A must see!

2
beds

2
baths

1,601 Sq.Ft. LIVING AREA

5,184 Sq.Ft. lot

Tracy Denton

Tracy Denton

Features & Amenities

Interior

  • total bedrooms2
  • Total bathrooms2
  • full bathroom1
  • three quarter bathroom1
  • Laundry room Electric Dryer Hookup
  • Flooring Vinyl
  • Fireplace Glass Doors, Gas Log
  • APPLIANCES Dishwasher, Free-Standing Electric Range, Disposal, Refrigerator
  • other interior Features Breakfast Area, Separate/Formal Dining Room, High Ceilings, Main Level Primary, Shower Only, Separate Shower, Walk-In Closet(s)

Area & Lot

  • Status Sold
  • Living Area1,601 Sq.Ft.
  • Total Area1,601 Sq.Ft.
  • Lot Area5,184 Sq.Ft.
  • MLS® ID1102300
  • TypeResidential
  • YEAR BUILT1984
  • NeighborhoodNew Mexico
  • Architecture StylesPatio Home
  • Elementary SchoolHubert Humphrey
  • Middle SchoolEisenhower
  • High SchoolLa Cueva

Exterior

  • STORIES1
  • Garage Space2.0
  • water SourcePublic
  • utilitiesElectricity Connected, Natural Gas Connected, Sewer Connected, Water Connected
  • roofFlat
  • lot featuresGarden, Xeriscape
  • parkingAttached, Garage
  • HEAT TYPECentral, Forced Air, Natural Gas
  • AIR CONDITIONINGEvaporative Cooling
  • sewerPublic Sewer
  • Green featuresNone

Financial

  • Price Upon Request

New Mexico

Explore

QUESTIONS?

SUBMIT A MESSAGE

Enter your name and email address to join our mailing list.

Follow Me on Instagram